Real Estate Agent David Bowers
David Bowers
(815) 520-4091  Phone icon
Sign up to get new listings emailed daily! SIGN UP LOG IN

Refine Search

1019 W Mcclure Avenue , Peoria, IL 61604

$79,900
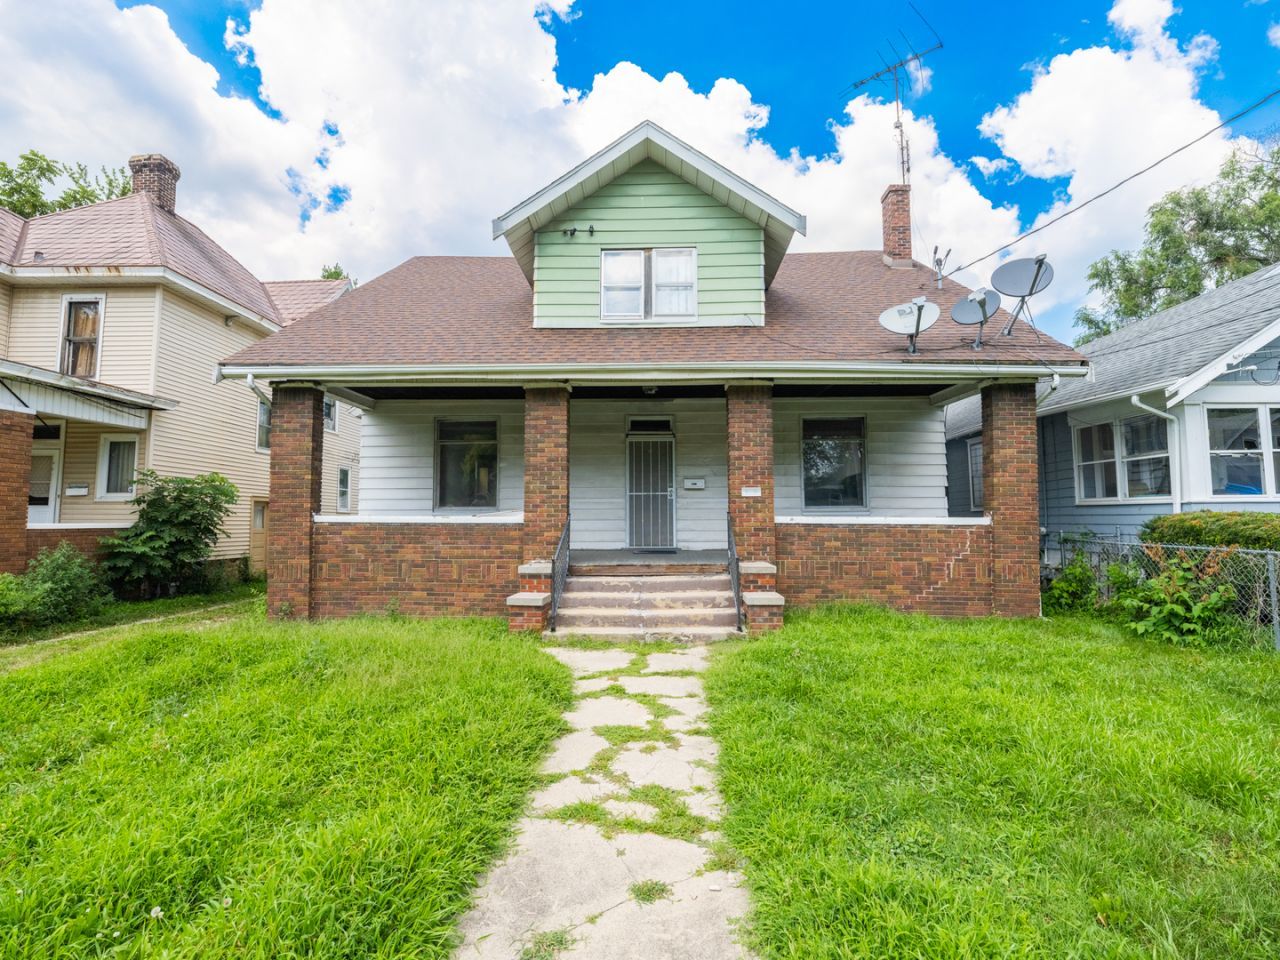
  • 1019 W Mcclure Avenue , Peoria, IL 61604 Main Photo

35 Total Photos [Click to View All]

New to the Market New
BEDS4 BATHS1 full 1 partial SQUARE FEET2,127 MLS#12705901
STATUSNew PROPERTY TYPEResidential - Single Family SUBDIVISIONNot Applicable SCHOOLDistrict 150

Property Description

Charming two-story home with classic 1920 character! Spacious floor plan featuring beautiful natural woodwork, generous living areas, walk-in closets, and plenty of storage throughout. Enjoy both a welcoming front porch and a back porch overlooking the fenced backyard-perfect for relaxing or entertaining. Home includes a tankless water heater, a furnace approximately 6 years old, and a roof approximately 10 years old. Serviced by city water and city sewer. A wonderful opportunity to own a home with timeless character and space to make it your own.

1019 W Mcclure Avenue | MLS# 12705901

This single family home located at 1019 W Mcclure Avenue , Peoria, IL 61604 is currently listed for sale with an asking price of $79,900. This property was built in 1920 and has 4 bedrooms and 1 full and 1 partial baths with 2127 sq. ft. W Mcclure Avenue is located in the Not Applicable subdivision within the District 150 school district. Search Not Applicable real estate on dbowers.gogambino.com today.

Property Features

Property Type: Residential - Single Family
Basement: Egress Window, Full
Basement: Yes
Cooling: Central Air
Garage: 1
Heating: Natural Gas, Forced Air
Home Style: Bungalow
Lot Size: 48.5 X 125
Taxes: $2,482
Year Built: 1920

Feature Descriptions

Additional rooms: No additional rooms
Association Includes: None
Dining Room: Separate
Exterior: Aluminum Siding
Lot: Level
Lot Dimensions: 48.5 X 125
Parcel#: 1432258031
Parking: Yes, Detached, Garage
Sewer: Public Sewer
Total Rooms: 8
Township: Peoria
Water: Public

Room Sizes

Bedroom 2: 11X12
Bedroom 3: 11X12
Bedroom 4: 11X14
Dining Room: 11X12
Family Room: 12X13
Kitchen: 19X12
Living Room: 12X22
Primary Bedroom: 16X12

Local Schools

High School: Peoria High School
Middle School: Lincoln
Elementary School: Franklin Primary School
School District: District 150

Listed By / Shown By

Listed By

Agency Name: RE/MAX Rising
Agency Phone: 309-340-1000

Shown By

Agent Name: David Bowers
Agent Phone: (815) 520-4091
Agency Title: Gambino Realtors

IDX logo

Estimate Your Payment

Estimated Payment

$ 593.07 per month $362.93 Principal & Interest $206.83 Property Tax $23.30 Homeowner's Insurance



Change Payment Information

%
years/fixed
yearly
yearly (est.)
(Payments are an estimate and may vary by lender)