Real Estate Agent David Bowers
David Bowers
(815) 520-4091  Phone icon
Sign up to get new listings emailed daily! SIGN UP LOG IN

Refine Search

112 Carriage Way Drive, Unit 204A, Burr Ridge, IL 60527

$289,000
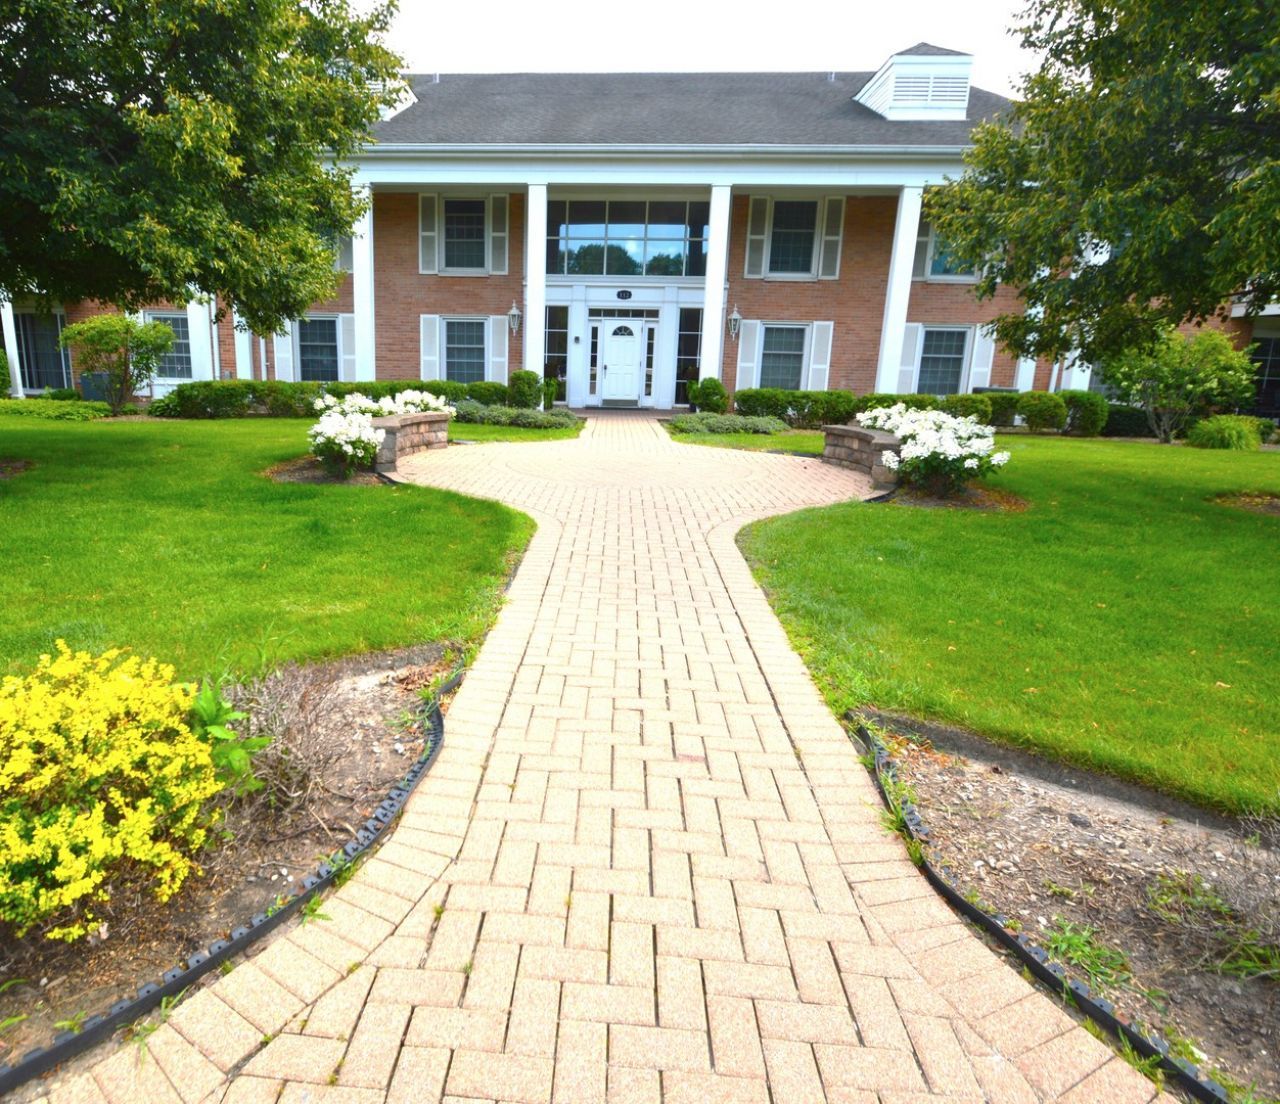
  • 112 Carriage Way Drive, Unit 204A, Burr Ridge, IL 60527 Main Photo

27 Total Photos [Click to View All]

Active
BEDS2 BATHS2 full SQUARE FEET1,200 MLS#12702783
STATUSActive PROPERTY TYPEResidential - Condominium SCHOOLDistrict 204

Property Description

Rarely-Available Carriage Way Subdivision! Prime Burr Ridge Location, Near I-55 Corridor, Burr Ridge Village Center & Exceptional Dining, Shopping, Parks, Schools & Entertainment. THREE Deeded Spaces in Heated Bsmt Garage! Bright, Open Floor Plan, Entire Unit Thoroughly-Cleaned & Freshly-Painted. Big Kitchen: White Cabinetry, Under-Cabinet Lighting, All New Stainless Appliances, Completely Open to Spacious Living Rm, Which Leads Out to Large Deck. In-Unit Laundry: Gas Dryer & New Washer. Great Closet Space! 2 BRs, 2 Full Updated Baths; Jetted Tub in Hall Bath. Beautiful 2-Panel Interior Doors w/Arched Tops & Raised Moldings. Fantastic Custom Cabinetry in Primary BR + Walk-In Closet. Great Security. Extra-Large Storage Space in Garage. Assessment Includes Everything But Electric. Lots of Guest Prkg in Front.

112 Carriage Way Drive, Unit 204A | MLS# 12702783

This condo located at 112 Carriage Way Drive, Unit 204A, Burr Ridge, IL 60527 is currently listed for sale with an asking price of $289,000. This property was built in 1972 and has 2 bedrooms and 2 full baths with 1200 sq. ft. Carriage Way Drive, Unit 204A is located within the District 204 school district. Search Burr Ridge real estate on dbowers.gogambino.com today.

Property Features

Property Type: Residential - Condominium
Basement: None
Cooling: Central Air
Garage: 3
Heating: Natural Gas, Forced Air
Lot Size: COMMON
Stories: 2.0
Taxes: $4,293
Year Built: 1972

Amenities

Elevator
1st Floor Bedroom
1st Floor Full Bath
Storage
Built-in Features
Walk-In Closet(s)
Open Floorplan
Lobby

Feature Descriptions

Additional rooms: Deck
Appliances: Range, Microwave, Dishwasher, Refrigerator, Washer, Dryer, Disposal, Stainless Steel Appliance(s), Electric Oven
Association Amenities: Elevator in Residence, Storage, Security Door Lock(s), Elevator(s), Intercom, Security
Association Includes: Heat, Water, Gas, Insurance, Exterior Maintenance, Lawn Care, Scavenger, Snow Removal
Bath Features: Whirlpool
Exterior: Brick
HOA Fee: 476/ Monthly
Laundry: Main Level, Washer Hookup, Gas Dryer Hookup, In Unit
Lot Dimensions: COMMON
Parcel#: 18193070071020
Parking: Garage Door Opener, Yes, Garage Owned, Attached, Garage
Pet Allowed: Cats OK, Dogs OK, Number Limit, Size Limit
Sewer: Public Sewer
Total Rooms: 4
Township: Lyons
Water: Lake Michigan

Room Sizes

Deck: 15X9
Bedroom 2: 13X10
Kitchen: 13X8
Laundry: 6X5
Living Room: 22X15
Primary Bedroom: 17X11

Local Schools

High School: Lyons Twp High School
Middle School: Pleasantdale Middle School
Elementary School: Pleasantdale Elementary School
School District: District 204

Listed By / Shown By

Listed By

Agency Name: Century 21 Circle
Agency Phone: 708-531-0800

Shown By

Agent Name: David Bowers
Agent Phone: (815) 520-4091
Agency Title: Gambino Realtors

IDX logo

Estimate Your Payment

Estimated Payment

$ 1,754.77 per month $1,312.73 Principal & Interest $357.75 Property Tax $84.29 Homeowner's Insurance



Change Payment Information

%
years/fixed
yearly
yearly (est.)
(Payments are an estimate and may vary by lender)