Real Estate Agent David Bowers
David Bowers
(815) 520-4091  Phone icon
Sign up to get new listings emailed daily! SIGN UP LOG IN

Refine Search

128 N 13th Street, Unit 806, Lincoln, NE 68508

$395,000
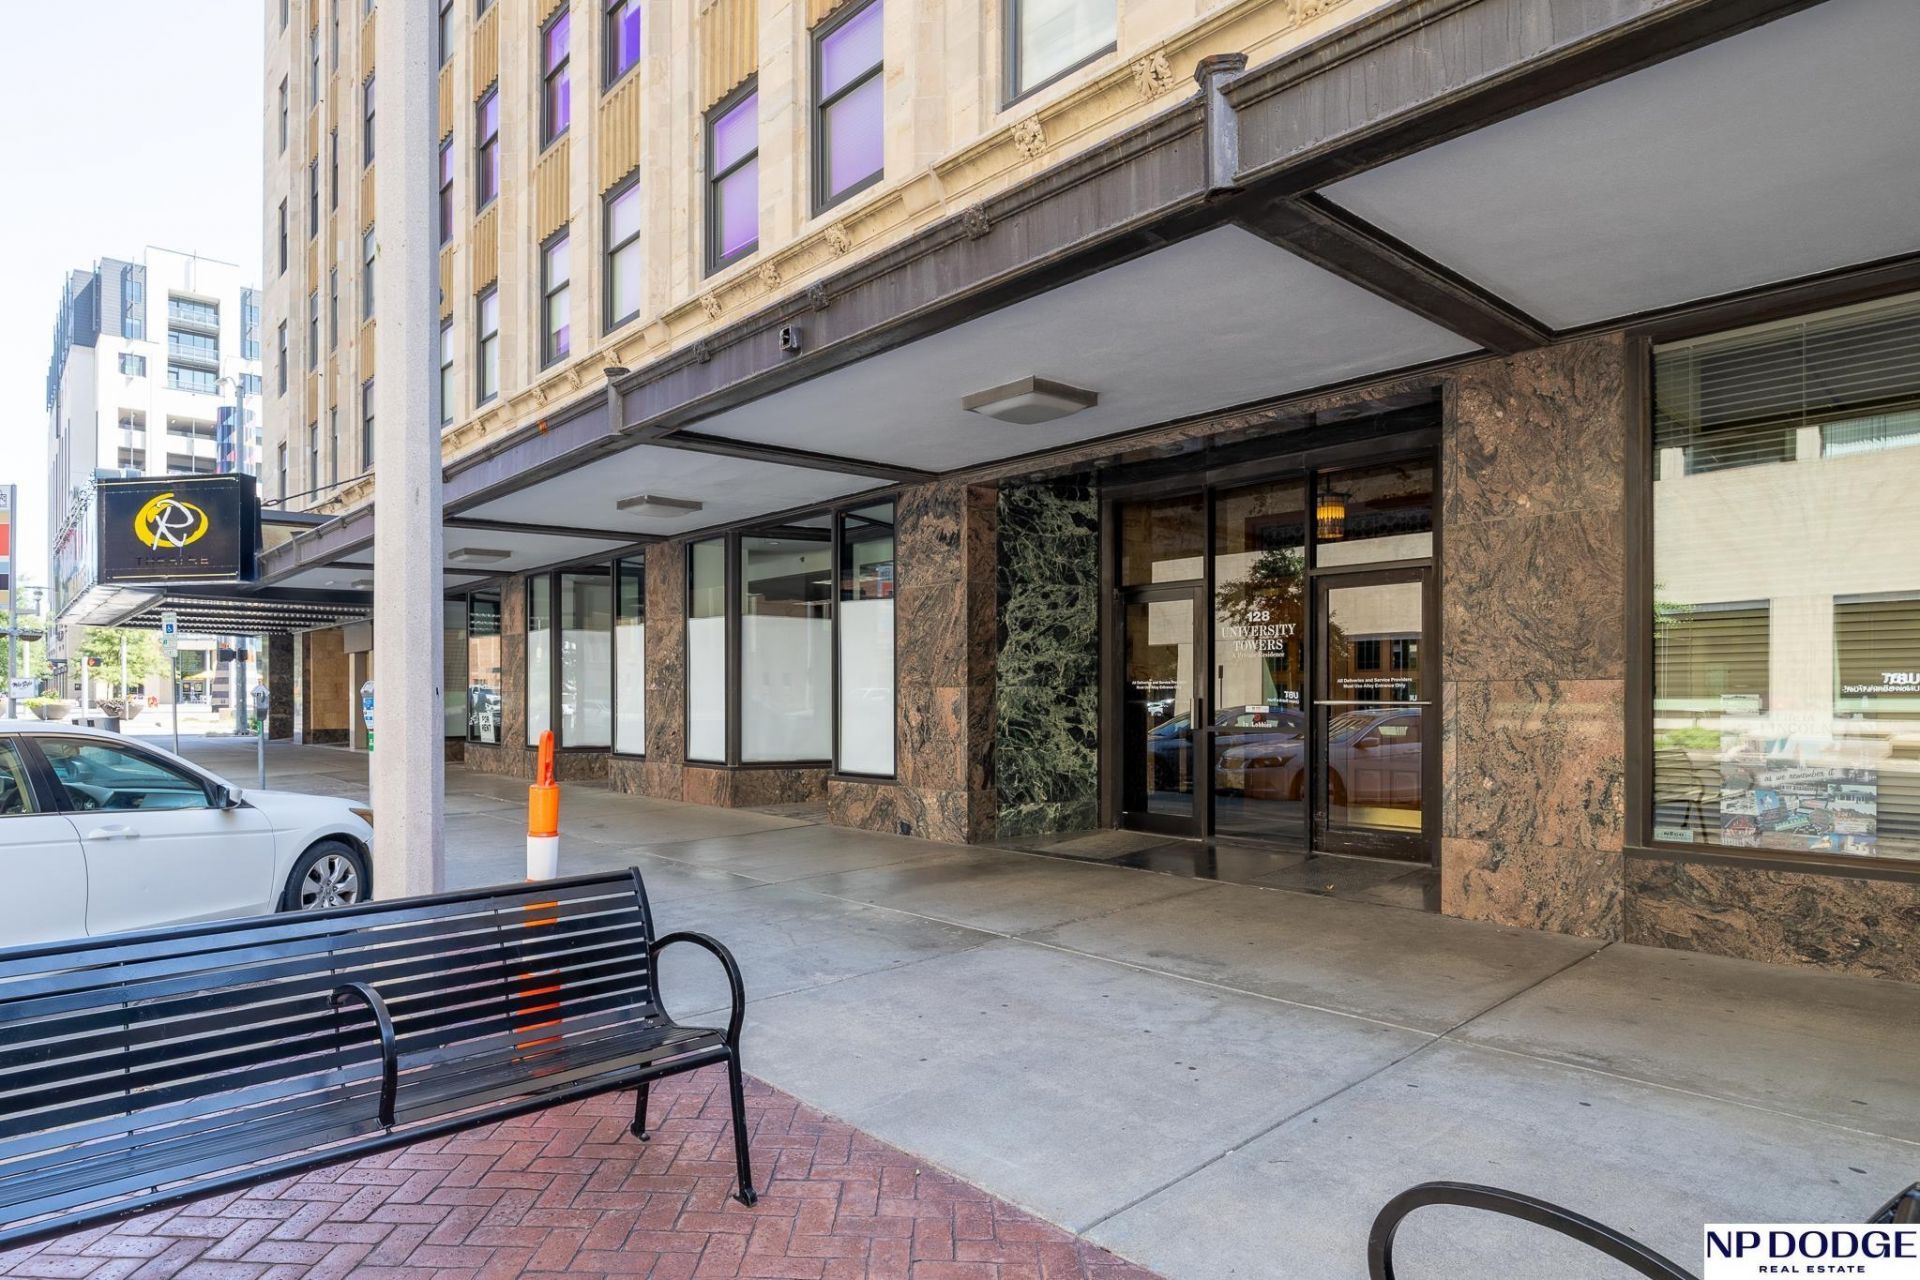
  • 128 N 13th Street, Unit 806, Lincoln, NE 68508 Main Photo

31 Total Photos [Click to View All]

New to the Market NEW
BEDS2 BATHS2 SQUARE FEET734 MLS#22620721
STATUSNEW PROPERTY TYPEResidential - Condominium SUBDIVISIONUNIVERSITY TOWERS CONDOMINIUM SCHOOLLincoln Public Schools

Property Description

Simply stunning! Experience downtown living and community in this landmark building in the heart of downtown Lincoln. This light-filled, remodeled 2 bedroom, 2 bath condo is move-in ready and beautiful. The windows, doors, floors, kitchen, appliances, bathrooms, washer/dryer are newer. Take your coffee outside on the east facing balcony with a great view. The roof top deck with grills, tables, and a panoramic view is a perk. Enjoy an exceptional location close to the Haymarket, restaurants, coffee shops, entertainment, cultural attractions, UNL campus, and downtown amenities. A skywalk connects you with reserved parking. Capture a piece of Lincoln history while enjoying the energy and convenience of city living.

128 N 13th Street, Unit 806 | MLS# 22620721

This condo located at 128 N 13th Street, Unit 806, Lincoln, NE 68508 is currently listed for sale with an asking price of $395,000. This property was built in 1989 and has 2 bedrooms with 734 sq. ft. N 13th Street, Unit 806 is located in the UNIVERSITY TOWERS CONDOMINIUM subdivision within the Lincoln Public Schools school district. Search UNIVERSITY TOWERS CONDOMINIUM real estate on dbowers.gogambino.com today.

Property Features

Property Type: Residential - Condominium
Cooling: Central Air
Fuel Type: Gas
Garage: 1
Heating: Natural Gas, Forced Air
Home Style: Ranch, Other
Lot Size: 0.53 Acres
Property Type: Condominium
Roof Type: Other
Stories: 1.0
Taxes: $3,292
Year Built: 1989

Feature Descriptions

Appliances: Refrigerator, Washer, Dishwasher, Dryer, Microwave, Cooktop
Baths 3/4: 2
Bedroom 2: Wall/Wall Carpeting
Directions: Entrance is directly south of the Roccoco on 13th St.
Exterior: Covered Deck, Shed(s), Other
Fencing: None
Financing Terms: Conventional, Cash
Flooring: Carpet, Ceramic Tile
Foundation: Other
HOA Fee: 468
HOA Y/N: Yes
Interior: Cable Available, Elevator
Kitchen: Luxury Vinyl Plank
Laundry: Luxury Vinyl Plank
Laundry Room Level: Main
Living Room: Luxury Vinyl Plank
Lot: Over 1/2 up to 1 Acre, In City
Lot Size Range: 1/2 Up To 1 Acre
Master Bathroom: 3/4
Master Bedroom: Wall/Wall Carpeting
Model Home (Not For Sale): No
Original List Price: $395000
Primary Bath: Yes
Primary Bedroom Level: Main
Sewer: Public Sewer
SQFT Above Grade Finished: 734
SQFT Main Floor: 734
SQFT Total: 734
Tax Year: 2026
Utilities: Cable Available, Electricity Available, Natural Gas Available, Water Available, Sewer Available
Water: Public

Room Sizes

Bedroom 2: 11.6 X 12 Level - Main Floor
Kitchen: 8 X 13 Level - Main Floor
Living Room: 12 X 12.6 Level - Main Floor
Primary Bedroom: 11.6 X 11.6 Level - Main Floor
Laundry Room: 3 X 5 Level - Main Floor

Local Schools

High School: Lincoln High
Middle School: Park
Elementary School: Mcphee
School District: Lincoln Public Schools

Listed By / Shown By

Listed By

Agency Name: NP Dodge RE Sales Inc Lincoln

Shown By

Agent Name: David Bowers
Agent Phone: (815) 520-4091
Agency Title: Gambino Realtors

IDX logo

Estimate Your Payment

Estimated Payment

$ 2,183.75 per month $1,794.21 Principal & Interest $274.33 Property Tax $115.21 Homeowner's Insurance


Change Payment Information

%
years/fixed
yearly
yearly (est.)
(Payments are an estimate and may vary by lender)