Real Estate Agent David Bowers
David Bowers
(815) 520-4091  Phone icon
Sign up to get new listings emailed daily! SIGN UP LOG IN

12921 S Parkside Drive , Palos Park, IL 60464

$439,000
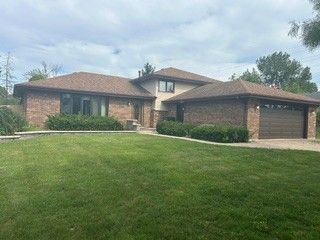
  • 12921 S Parkside Drive , Palos Park, IL 60464 Main Photo

17 Total Photos [Click to View All]

New to the Market New
BEDS3 BATHS1 full SQUARE FEET1,510 MLS#12701825
STATUSNew PROPERTY TYPEResidential - Single Family SCHOOLDistrict 230

Property Description

Private oasis, seldom available split-level home in desirable Mill Creek, offered for the first time in many years by its longtime owners. This 3-bedroom, 1-bath home offers a wonderful opportunity to add your personal touch and build equity. The basement features a large family room, roughed-in bathroom, providing the potential for additional living space and a second bath. Being sold as part of an estate sale, this home is ready for its next chapter. Bring your decorating ideas and transform this well-loved property into your dream home. Conveniently located near parks, schools, shopping, and major transportation.

12921 S Parkside Drive | MLS# 12701825

This single family home located at 12921 S Parkside Drive , Palos Park, IL 60464 is currently listed for sale with an asking price of $439,000. This property was built in 1986 and has 3 bedrooms and 1 full baths with 1510 sq. ft. S Parkside Drive is located within the District 230 school district. Search Palos Park real estate on dbowers.gogambino.com today.

Property Features

Property Type: Residential - Single Family
Basement: Partially Finished, Partial
Basement: Yes
Cooling: Central Air
Garage: 2
Heating: Natural Gas, Forced Air
Lot Size: 86 x 125
Taxes: $8,563
Year Built: 1986

Feature Descriptions

Additional rooms: No additional rooms
Association Includes: None
Exterior: Vinyl Siding, Brick
Lot Dimensions: 86 x 125
Parcel#: 23332080030000
Parking: Side Driveway, Yes, Garage Owned, Attached, Garage
Sewer: Public Sewer
Total Rooms: 7
Township: Palos
Water: Public

Room Sizes

Bedroom 2: 13X12
Bedroom 3: 12X11
Dining Room: 11X11
Family Room: 24X15
Kitchen: 16X11
Laundry: 15X10
Living Room: 27X14
Primary Bedroom: 19X13

Local Schools

School District: District 230

Listed By / Shown By

Listed By

Agency Name: Berkshire Hathaway HomeServices Chicago
Agency Phone: 708-422-0011

Shown By

Agent Name: David Bowers
Agent Phone: (815) 520-4091
Agency Title: Gambino Realtors

IDX logo

Estimate Your Payment

Estimated Payment

$ 2,835.70 per month $1,994.07 Principal & Interest $713.58 Property Tax $128.04 Homeowner's Insurance



Change Payment Information

%
years/fixed
yearly
yearly (est.)
(Payments are an estimate and may vary by lender)