
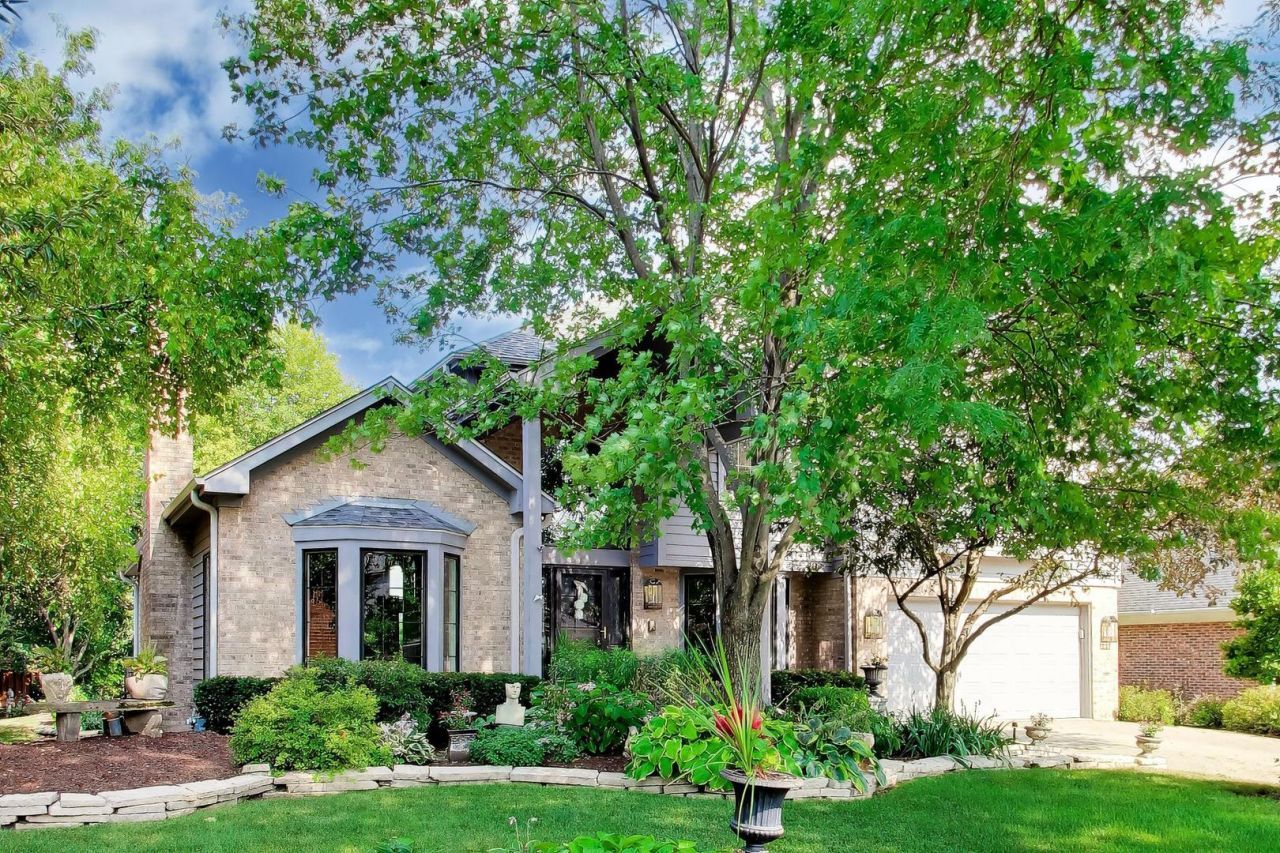
RARELY AVAILABLE CAREFREE PARK LOCATION! 4 bedroom, 4 bathroom stunning Arlington Heights home backing directly to Carefree Park with over 3,000 square feet of living space, ceilings that soar to 20 feet, 3 fireplaces, NEW Pella windows, vaulted ceilings in every bedroom, and a deep pour finished basement that has to be seen to be believed. Minutes from vibrant downtown Arlington Heights, the Metra, library, dining, shopping, and more, with direct backyard access to Carefree Park's sports fields, basketball courts, and tennis courts. Top schools include Dryden Elementary, South Middle, and Rolling Meadows High School. Step inside to find a living room, dining room, and kitchen that all open to the breathtaking great room, where 20-foot ceilings and an abundance of natural light create a truly impressive space. The kitchen boasts NEW stainless steel appliances, a breakfast bar, and a wonderful dining area with a buffet. The first floor offers incredible flexibility with a dedicated office plus a full bedroom, perfect for guest arrangements. The convenient mudroom/laundry room leads to a passage to the 2-car garage, offering additional storage solutions. Head upstairs to a primary suite boasting a walk-in closet and a luxury ensuite bathroom complete with a dual sink vanity, soaking tub, and walk-in shower. Two additional generous bedrooms each showcase volume ceilings, walk-in closets, and share a hall bathroom. The full extra deep finished basement is a showstopper on its own, complete with a bar, fireplace, a dedicated workout or play room, 9' ceilings, and a full bedroom suite ideal for any guest arrangement. This basement is the ultimate space for entertaining and everyday living! The professionally landscaped backyard features a deck for lounging or alfresco dining, and direct access to the grassy Carefree Park setting. All the big-ticket items are already done and done right, including NEW Pella windows throughout (2025), a NEW roof (2025), NEW soffits, fascia, and gutters, NEW AC (2024), and a NEW furnace (2025), giving you complete peace of mind from day one. A home this special, backing to Carefree Park in the heart of Arlington Heights, is a rare and remarkable find. Welcome home!
Listed By
Agency Name: @properties Christie's International Real Estate
Agency Phone: 847-797-0200
Shown By
Agent Name: David Bowers
Agent Phone: (815) 520-4091
Agency Title: Gambino Realtors

Estimated Payment
$ 6,070.05 per month $4,492.35 Principal & Interest $1,289.25 Property Tax $288.46 Homeowner's Insurance




1309 S Pine Avenue | MLS# 12711549
This single family home located at 1309 S Pine Avenue , Arlington Heights, IL 60005 is currently listed for sale with an asking price of $989,000. This property was built in 1991 and has 5 bedrooms and 4 full baths with 3083 sq. ft. S Pine Avenue is located within the District 214 school district. Search Arlington Heights real estate on dbowers.gogambino.com today.