Real Estate Agent David Bowers
David Bowers
(815) 520-4091  Phone icon
Sign up to get new listings emailed daily! SIGN UP LOG IN

Refine Search

1593 Sandcastle Lane, Pingree Grove, IL 60140

$305,000
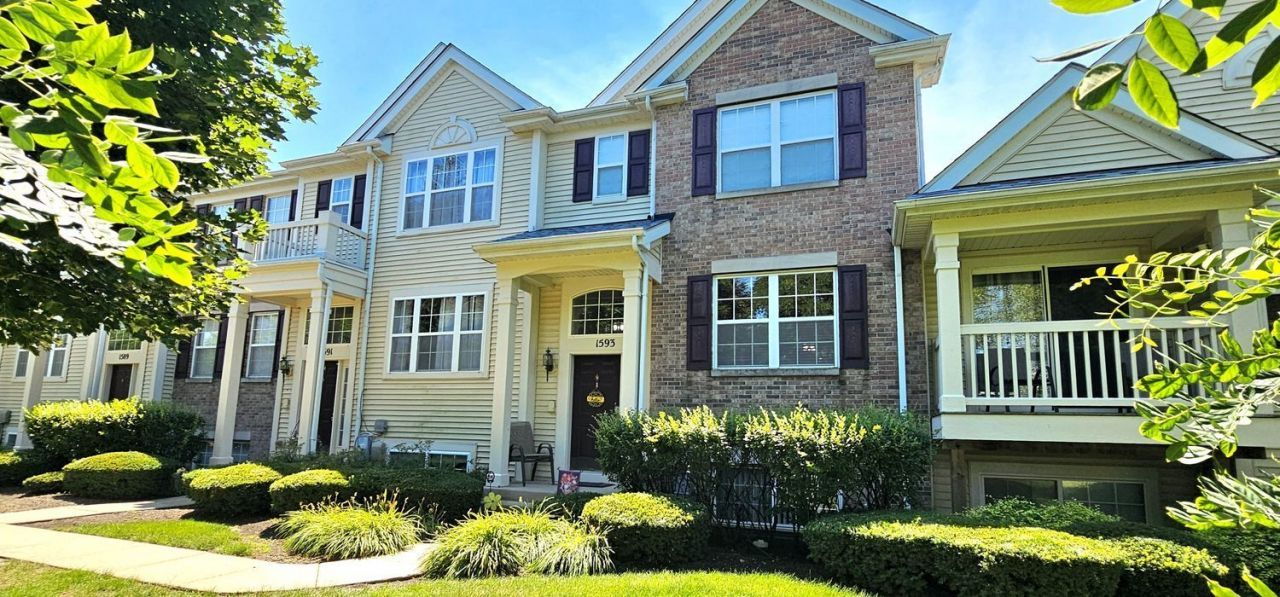
  • 1593 Sandcastle Lane, Pingree Grove, IL 60140 Main Photo

34 Total Photos [Click to View All]

New to the Market New
BEDS2 BATHS2 full 1 partial SQUARE FEET1,774 MLS#12707243
STATUSNew PROPERTY TYPEResidential - Townhouse SUBDIVISIONCambridge Lakes SCHOOLDistrict 300

Property Description

1593 Sandcastle Ln - Cambridge Lakes * UPDATED * SPACIOUS * RENTABLE INVESTMENT OPPORTUNITY * **3 LEVELS OF LIVING** Including LOFT + FINISHED, WALK-OUT BASEMENT = *potential 3rd & 4th BEDROOMS* or FLEX SPACES (HOME OFFICE * GYM * PLAYROOM) **BEAUTIFUL UPDATED KITCHEN!** w/ NEW STAINLESS STEEL APPLIANCES * NEW COUNTERS * NEW SINK & FAUCET * ISLAND * PANTRY * HARDWOOD FLOORS * BRIGHT EAT-IN AREA **UPDATED BEDROOMS!** Electric added for NEWLY Installed LIGHTED, CEILING FANS ** **UPDATED BATHROOMS!** A fresh, modern feel, NEW FAUCETS & NEW LIGHT FIXTURES! PRIMARY SUITE w/ PRIVATE FULL BATH * 2ND FLOOR LAUNDRY (WASHER/DRYER INCLUDED!) * NEUTRAL PAINT COLORS * SPACIOUS LIVING & DINING AREAS * ATTACHED 2 CAR GARAGE w/ DIRECT LOWERLEVEL ACCESS **SET BACK FROM THE ROAD** on a WIDE OPEN GREENSPACE-RARE for Cambridge Lakes! ***AMENITIES INCLUDED: CLUBHOUSE * HEATED POOL * WORKOUT FACILITY * BIKE TRAILS * PARKS * PONDS * LANDSCAPING * SNOW REMOVAL **RENTABLE!** Perfect for INVESTORS or BUYERS wanting future flexibility **OWNERS have lovingly MAINTAINED this Wilmington B model! MOVE-IN READY & BEAUTIFULLY UPDATED! DON'T MISS THIS ONE, INCREDIBLE VALUE, INCREDIBLE SPACE, INCREDIBLE OPPORTUNITY, INCREDIBLE SCHOOLS!!

1593 Sandcastle Lane | MLS# 12707243

This townhouse located at 1593 Sandcastle Lane, Pingree Grove, IL 60140 is currently listed for sale with an asking price of $305,000. This property was built in 2007 and has 2 bedrooms and 2 full and 1 partial baths with 1774 sq. ft. Sandcastle Lane is located in the Cambridge Lakes subdivision within the District 300 school district. Search Cambridge Lakes real estate on dbowers.gogambino.com today.

Property Features

Property Type: Residential - Townhouse
Basement: Finished, Partial, Daylight
Basement: Yes
Cooling: Central Air
Garage: 2
Heating: Natural Gas, Forced Air
Lot Size: 59.1x20x59.1x20
Stories: 2.0
Taxes: $6,077
Year Built: 2007

Amenities

Dining Combo
Health Facilities
Lobby

Feature Descriptions

Additional rooms: Loft, Eating Area
Appliances: Range, Microwave, Dishwasher, Refrigerator, Washer, Dryer, Disposal, Stainless Steel Appliance(s), Humidifier
Association Amenities: Bike Room/Bike Trails, Exercise Room, Park, Party Room, Pool, Clubhouse
Association Includes: Insurance, Clubhouse, Exercise Facilities, Pool, Exterior Maintenance, Lawn Care, Snow Removal
Dining Room: Separate
Exterior: Vinyl Siding
HOA Fee: 210/ Monthly
Laundry: Upper Level, Washer Hookup, In Unit
Lot: Common Grounds, Landscaped, Water Rights, Garden
Lot Dimensions: 59.1x20x59.1x20
Master Association Fee: 86/ Monthly
Other Equipment: CO Detectors, Ceiling Fan(s), Water Heater-Gas
Parcel#: 0229377047
Parking: Asphalt, Garage Door Opener, Yes, Garage Owned, Attached, Garage
Pet Allowed: Cats OK, Dogs OK
Sewer: Public Sewer
Total Rooms: 8
Township: Rutland
Water: Public

Room Sizes

Loft: 10X9
Eating Area: 11X8
Bedroom 2: 12X9
Dining Room: 16X9
Family Room: 13X11
Kitchen: 11X10
Laundry: 5X3
Living Room: 16X11
Primary Bedroom: 17X13

Local Schools

High School: Hampshire High School
Middle School: Hampshire Middle School
Elementary School: Gary Wright Elementary School
School District: District 300

Listed By / Shown By

Listed By

Agency Name: Compass
Agency Phone: 224-699-9499

Shown By

Agent Name: David Bowers
Agent Phone: (815) 520-4091
Agency Title: Gambino Realtors

IDX logo

Estimate Your Payment

Estimated Payment

$ 1,980.78 per month $1,385.41 Principal & Interest $506.42 Property Tax $88.96 Homeowner's Insurance



Change Payment Information

%
years/fixed
yearly
yearly (est.)
(Payments are an estimate and may vary by lender)