
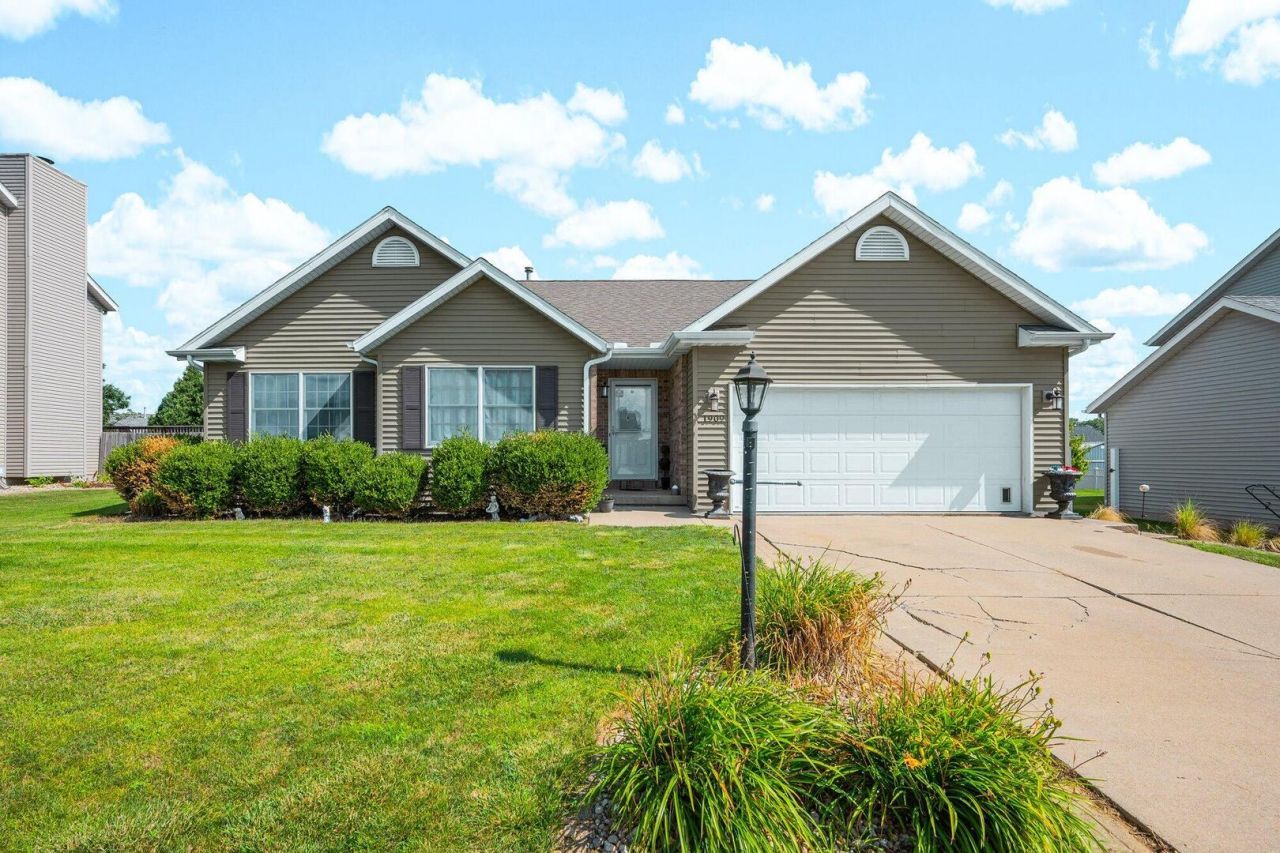
Highlights include: New HVAC 2023 New Water Heater 2024 New Flooring 2024 Removable Closet System in Master Bedroom Stamped Covered Back Patio Fenced Step inside to an open-concept floor plan featuring a spacious living room with a cozy gas fireplace that flows seamlessly into the dining area and updated kitchen. The kitchen is the heart of the home, complete with a large center island, stunning quartz countertops, abundant cabinetry, and plenty of space for gathering with family and friends. The primary suite is a private retreat with a generous walk-in closet and an ensuite bathroom featuring dual vanities. Two additional bedrooms and another full bath complete the main level. Downstairs, you'll find an expansive finished basement designed for entertaining. Enjoy movie nights or game days in the oversized family room, mix drinks at the built-in wet bar, and take advantage of the large fourth bedroom with French doors-perfect as a guest suite, playroom, home office, or fitness space. A second laundry area adds extra convenience. Outside, relax under the covered stamped concrete patio overlooking the fully fenced backyard. An attached two-car garage and storage shed provide plenty of room for vehicles, tools, and outdoor equipment.
Listed By
Agency Name: Beycome Brokerage Realty LLC
Agency Phone: 804-656-5007
Shown By
Agent Name: David Bowers
Agent Phone: (815) 520-4091
Agency Title: Gambino Realtors

Estimated Payment
$ 8,378.16 per month $1,703.37 Principal & Interest $6,565.42 Property Tax $109.38 Homeowner's Insurance




1909 Cobblestone | MLS# 12712328
This single family home located at 1909 Cobblestone , Washington, IL 61571 is currently listed for sale with an asking price of $375,000. This property was built in 2002 and has 4 bedrooms and 3 full baths with 3668 sq. ft. Cobblestone is located within the District 308 school district. Search Washington real estate on dbowers.gogambino.com today.