Real Estate Agent David Bowers
David Bowers
(815) 520-4091  Phone icon
Sign up to get new listings emailed daily! SIGN UP LOG IN

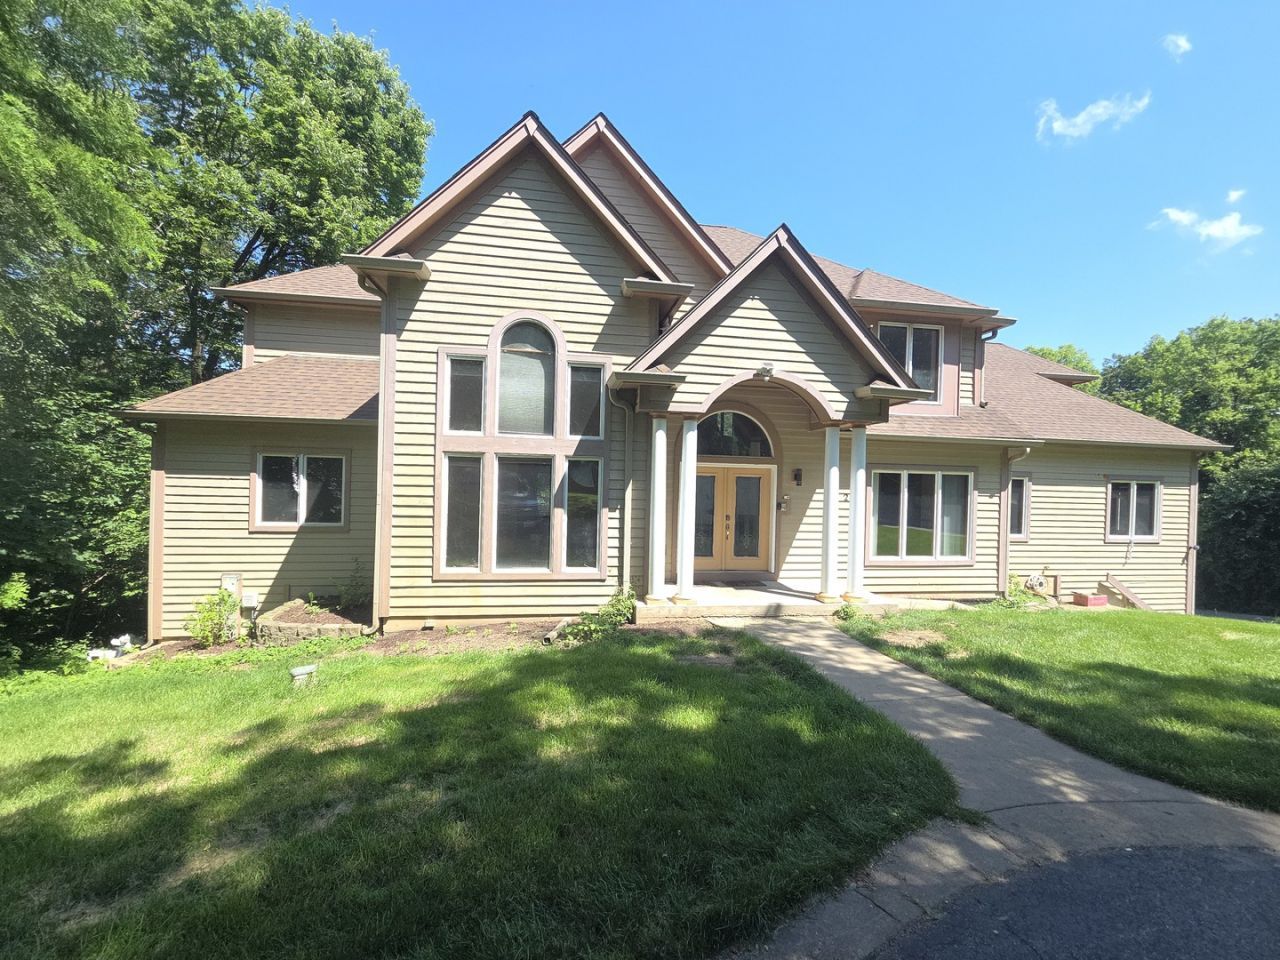
2 Echowood Drive, Algonquin, IL 60102

$924,900
  • 2 Echowood Drive, Algonquin, IL 60102 Main Photo

49 Total Photos [Click to View All]

Price Change Price Reduced by $10,000 on July 21st, 2026
BEDS6 BATHS4 full 1 partial SQUARE FEET6,000 MLS#12683797
STATUSPrice Change PROPERTY TYPEResidential - Single Family SCHOOLDistrict 300

Property Description

Welcome to 2 Echo Woods, a custom-built home situated on over one acre with breathtaking views of the Fox River. As you enter the grand foyer, you'll find a formal dining room on one side and a private library on the other. The heart of the home is the impressive family room featuring soaring 18-foot ceilings, a wood-burning fireplace, and panoramic river views. The home is positioned outside the flood zone and has never flooded. Adjacent to the family room is the spacious kitchen, complete with granite countertops, an eat-at island, hickory cabinetry, stainless steel appliances, double ovens, and a large walk-in pantry. The main level also offers a first-floor laundry room, an expansive entertainment area with a wet bar, and a luxurious primary suite featuring dual vanities, a Jacuzzi tub, a double-headed walk-in shower, and two walk-in closets. Upstairs, you'll find four generously sized bedrooms and two full bathrooms. The walkout lower level provides exceptional flexibility with a full kitchen, full bathroom, and an additional bedroom, making it ideal for related living, guest accommodations, or potential rental income. Car enthusiasts and hobbyists will appreciate the heated six-car tandem garage. Across River Road, enjoy your private boat slip with electricity and approximately 40 feet of shoreline. Experience waterfront living at its finest and enjoy all four seasons on the beautiful Fox River. The worst offer is the one not made

2 Echowood Drive | MLS# 12683797

This single family home located at 2 Echowood Drive, Algonquin, IL 60102 is currently listed for sale with an asking price of $924,900. This property was built in 2001 and has 6 bedrooms and 4 full and 1 partial baths with 6000 sq. ft. Echowood Drive is located within the District 300 school district. Search Algonquin real estate on dbowers.gogambino.com today.

Property Features

Property Type: Residential - Single Family
Basement: Finished, Exterior Entry, Full, Walk-Out Access
Basement: Yes
Cooling: Central Air
Fireplaces: 1
Garage: 6
Heating: Natural Gas, Forced Air
Home Style: Contemporary
Lot Size: 1.00 Acres
Roof Type: Asphalt
Taxes: $17,047
Year Built: 2001

Amenities

Vaulted Ceiling(s)
Hot Tub
Wet Bar
1st Floor Bedroom
1st Floor Full Bath
High Ceilings
Open Floorplan
Granite Counters
Separate Dining Room
Pantry
Workshop

Feature Descriptions

Additional rooms: Bedroom 5,Foyer, Game Room, Library, Bedroom 6
Additional Structures: Workshop, None
Appliances: Double Oven, Range, Microwave, Dishwasher, Refrigerator, Bar Fridge, Washer, Dryer, Disposal, Stainless Steel Appliance(s), Cooktop, Water Softener, Water Softener Owned, Gas Cooktop, Electric Oven, Humidifier
Association Includes: None
Bath Features: Whirlpool, Separate Shower, Double Sink, Full Body Spray Shower, Double Shower
Dining Room: Separate
Exterior: Cedar
Fireplace: Wood Burning, Attached Fireplace Doors/Screen
Fireplace Location(s): Family Room
Hot Tub: Yes
Laundry: Main Level, Gas Dryer Hookup, Sink
Lot: Cul-De-Sac, Wooded, Mature Trees
Lot Dimensions: 167 X 282
Other Equipment: Water-Softener Owned, Central Vacuum, TV-Cable, Intercom, CO Detectors, Ceiling Fan(s), Water Heater-Gas
Parcel#: 1926353002
Parking: Asphalt, Garage Door Opener, Heated Garage, Tandem, Yes, Garage Owned, Attached, Garage
Sewer: Public Sewer
Total Rooms: 11
Township: Algonquin
Water: Well

Room Sizes

Bedroom 5: 19X13
Foyer: 17X12
Game Room: 21X22
Library: 12X17
Bedroom 6: 12X14
Bedroom 2: 16X12
Bedroom 3: 15X13
Bedroom 4: 12X12
Dining Room: 12X14
Family Room: 21X21
Kitchen: 14X26
Laundry: 12X9
Primary Bedroom: 17X16

Local Schools

High School: Dundee-Crown High School
Middle School: Algonquin Middle School
Elementary School: Eastview Elementary School
School District: District 300

Listed By / Shown By

Listed By

Agency Name: Brokerocity Inc
Agency Phone: 847-984-9500

Shown By

Agent Name: David Bowers
Agent Phone: (815) 520-4091
Agency Title: Gambino Realtors

IDX logo

Estimate Your Payment

Estimated Payment

$ 5,891.53 per month $4,201.18 Principal & Interest $1,420.58 Property Tax $269.76 Homeowner's Insurance



Change Payment Information

%
years/fixed
yearly
yearly (est.)
(Payments are an estimate and may vary by lender)