Real Estate Agent David Bowers
David Bowers
(815) 520-4091  Phone icon
Sign up to get new listings emailed daily! SIGN UP LOG IN

210 Balmoral Court, Glendale Heights, IL 60139

$549,000
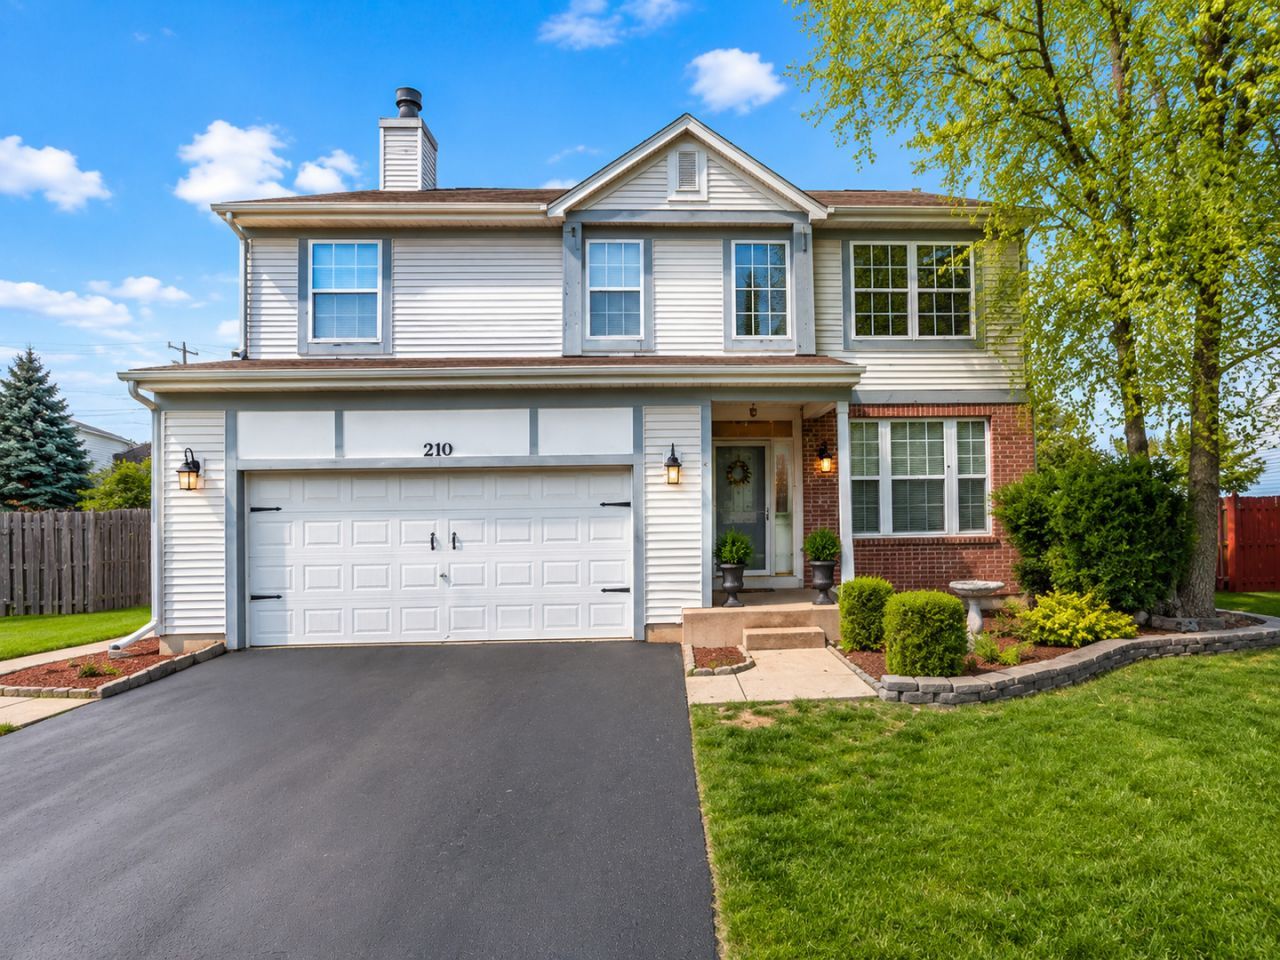
  • 210 Balmoral Court, Glendale Heights, IL 60139 Main Photo

30 Total Photos [Click to View All]

Active
BEDS3 BATHS2 full 2 partial SQUARE FEET2,100 MLS#12673602
STATUSActive PROPERTY TYPEResidential - Single Family SUBDIVISIONPolo Club SCHOOLDistrict 87

Property Description

Former model home on a quiet cul-de-sac with a rare 0.46-acre fenced lot in the highly sought-after Glenbard West High School district. Offering nearly 2,100 sq. ft., this well-maintained home features soaring ceilings, a dramatic two-story foyer, bamboo flooring, and numerous updates throughout. The spacious master bedroom includes a fireplace, two walk-in closets, a spa-like bath, and enough space to create a fourth bedroom. The finished basement offers a large rec room, private office, and half bath. Enjoy an incredible backyard with a stamped concrete patio, mature evergreens for privacy, fruit trees, and a custom storage shed. Complete with an attached 2-car garage and located just minutes from shopping, dining, parks, and entertainment. Rarely does a home with this lot size, location, and features become available.

210 Balmoral Court | MLS# 12673602

This single family home located at 210 Balmoral Court, Glendale Heights, IL 60139 is currently listed for sale with an asking price of $549,000. This property was built in 2000 and has 3 bedrooms and 2 full and 2 partial baths with 2100 sq. ft. Balmoral Court is located in the Polo Club subdivision within the District 87 school district. Search Polo Club real estate on dbowers.gogambino.com today.

Property Features

Property Type: Residential - Single Family
Basement: Yes
Basement: Finished, Full
Cooling: Central Air
Fireplaces: 1
Garage: 2
Heating: Natural Gas, Forced Air
Home Style: Colonial
Lot Size: 0.46 Acres
Roof Type: Asphalt
Taxes: $11,914
Year Built: 2000

Amenities

Vaulted Ceiling(s)

Feature Descriptions

Additional rooms: Office
Additional Structures: Shed(s)
Appliances: Range, Microwave, Dishwasher, Refrigerator
Association Includes: None
Dining Room: Separate
Exterior: Brick
Fireplace: Wood Burning, Gas Starter
Lot: Cul-De-Sac
Lot Dimensions: 148X116X100X160X50
Parcel#: 0227224014
Parking: Yes, Attached, Garage
Sewer: Public Sewer
Total Rooms: 8
Township: Bloomingdale
Water: Lake Michigan

Room Sizes

Office: 13X16
Bedroom 2: 15X11
Bedroom 3: 13X11
Dining Room: 12X11
Family Room: 17X16
Kitchen: 15X12
Laundry: 6X12
Living Room: 17X13
Primary Bedroom: 26X12

Local Schools

High School: Glenbard West High School
Middle School: Glenside Middle School
Elementary School: Glen Hill Primary School
School District: District 87

Listed By / Shown By

Listed By

Agency Name: Coldwell Banker Realty
Agency Phone: 630-954-4600

Shown By

Agent Name: David Bowers
Agent Phone: (815) 520-4091
Agency Title: Gambino Realtors

IDX logo

Estimate Your Payment

Estimated Payment

$ 3,646.69 per month $2,493.73 Principal & Interest $992.83 Property Tax $160.13 Homeowner's Insurance



Change Payment Information

%
years/fixed
yearly
yearly (est.)
(Payments are an estimate and may vary by lender)