
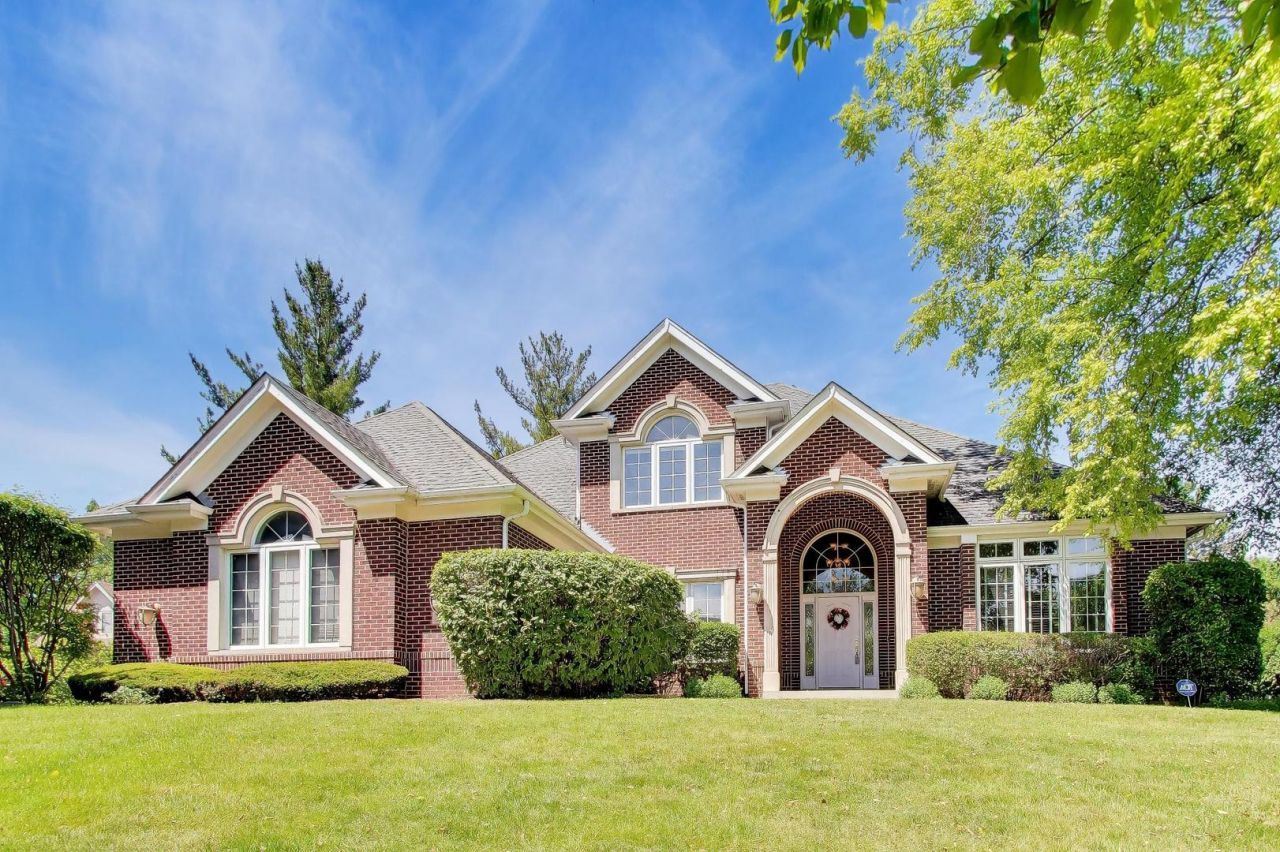
Rarely available home in the highly desirable Regency Woods subdivision! This exceptional residence is filled with natural light, highlighted by a dramatic wall of floor-to-ceiling windows that creates a bright and inviting atmosphere throughout. The open-concept floor plan is perfect for both everyday living and entertaining, featuring a stunning family room with soaring cathedral ceilings and a striking two-story fireplace. The spacious eat-in kitchen, complete with granite countertops, stainless steel appliances, a huge center island, built-in oven and microwave, 5-burner cooktop, and a built-in Miele espresso/coffee maker. A large dining room provides the perfect setting for formal gatherings, while French doors open to a private home office with custom built-in bookcases. The first-floor primary suite offers a luxurious retreat with dual walk-in closets and en-suite bath featuring dual vanities, a jetted tub, and a separate glass-enclosed shower. Upstairs, you'll find three generously sized bedrooms, all with walk-in closets, along with a Jack-and-Jill bathroom and an additional private full bath. The fully finished basement expands the living space with luxury vinyl plank flooring, a wet bar with beverage refrigerator, and a full bathroom. Ample room for a recreation area, playroom, home theater, fitness space, and the potential for a fifth bedroom, the possibilities are endless. Step outside to enjoy the beautiful paver brick patio overlooking a large, fully fenced backyard-perfect for outdoor entertaining, play, and relaxation. This rare offering combines impressive architectural details, spacious living areas, and exceptional amenities in one of the area's most sought-after neighborhoods.
Listed By
Agency Name: @properties Christie's International Real Estate
Agency Phone: 630-530-0900
Shown By
Agent Name: David Bowers
Agent Phone: (815) 520-4091
Agency Title: Gambino Realtors

Estimated Payment
$ 5,946.16 per month $4,088.08 Principal & Interest $1,595.58 Property Tax $262.50 Homeowner's Insurance




2232 Regency Woods Drive | MLS# 12691034
This single family home located at 2232 Regency Woods Drive , Lisle, IL 60532 is currently listed for sale with an asking price of $900,000. This property was built in 1996 and has 4 bedrooms and 4 full and 1 partial baths with 3159 sq. ft. Regency Woods Drive is located in the Regency Woods subdivision within the District 200 school district. Search Regency Woods real estate on dbowers.gogambino.com today.