Real Estate Agent David Bowers
David Bowers
(815) 520-4091  Phone icon
Sign up to get new listings emailed daily! SIGN UP LOG IN

Refine Search

26854 S Woodlawn Avenue, Crete, IL 60417

$225,000
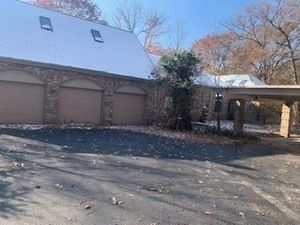
  • 26854 S Woodlawn Avenue, Crete, IL 60417 Main Photo

2 Total Photos [Click to View All]

Contingent
BEDS4 BATHS2 full 1 partial SQUARE FEET5,657 MLS#12564075
STATUSContingent PROPERTY TYPEResidential - Single Family SUBDIVISIONJacobs Woods SCHOOLDistrict 201

Property Description

ATTENTION INVESTORS! SPRAWLING BRICK Home that sits on close to 2 acres in the secluded Jacobs Wood's Subdivision! THIS HOME HAS SO MUCH TO OFFER!!! 4 BEDROOMS, 2.5 BATHS! First Floor: FORMAL DINING RM, OFFICE, FIRST FLOOR massive MASTER Bedroom with WHIRLPOOL TUB in EN-SUITE BATH, FIRST FLOOR LAUNDRY, Guest Half Bath, CHEF'S GOURMET KITCHEN with CENTER ISLAND, SKYLIGHTS & PANTRY CLOSET! Cathedral Ceilings! LIVING ROOM with woodburning FIREPLACE! SUNROOM AND 3car ATTACHED garage. Beautiful white Oak Trim throughout! Upstairs has the two additional bedrooms with Jack & Jill Bath! Floor to ceiling windows overlooking the back deck to enjoy your serene, wooded lot! Strictly being SOLD AS-IS, where is. No showings in the evenings. CASH ONLY

26854 S Woodlawn Avenue | MLS# 12564075

This single family home located at 26854 S Woodlawn Avenue, Crete, IL 60417 is currently listed for sale with an asking price of $225,000. This property was built in 1998 and has 4 bedrooms and 2 full and 1 partial baths with 5657 sq. ft. S Woodlawn Avenue is located in the Jacobs Woods subdivision within the District 201 school district. Search Jacobs Woods real estate on dbowers.gogambino.com today.

Property Features

Property Type: Residential - Single Family
Basement: Unfinished, Partial
Basement: Yes
Cooling: None
Fireplaces: 1
Garage: 3
Heating: Natural Gas, Forced Air
Lot Size: 1.86 Acres
Taxes: $13,740
Year Built: 1998

Amenities

Vaulted Ceiling(s)
Cathedral Ceiling(s)
1st Floor Bedroom
1st Floor Full Bath
Built-in Features
Walk-In Closet(s)

Feature Descriptions

Additional rooms: No additional rooms
Association Includes: None
Bath Features: Whirlpool, Double Sink
Exterior: Brick
Fireplace Location(s): Living Room
Laundry: Main Level
Lot Dimensions: 300X270
Parcel#: 2315263010150000
Parking: Yes, Garage Owned, Attached, Garage
Sewer: Septic Tank
Total Rooms: 8
Township: Crete
Water: Well

Room Sizes

Bedroom 2: 12X14
Bedroom 3: 10X14
Bedroom 4: 11X13
Dining Room: 20X12
Family Room: 16X12
Kitchen: 10X12
Living Room: 28X15
Primary Bedroom: 12X15

Local Schools

School District: District 201

Listed By / Shown By

Listed By

Agency Name: Re/Max 10
Agency Phone: 708-672-4700

Shown By

Agent Name: David Bowers
Agent Phone: (815) 520-4091
Agency Title: Gambino Realtors

IDX logo

Estimate Your Payment

Estimated Payment

$ 2,232.65 per month $1,022.02 Principal & Interest $1,145.00 Property Tax $65.63 Homeowner's Insurance



Change Payment Information

%
years/fixed
yearly
yearly (est.)
(Payments are an estimate and may vary by lender)