
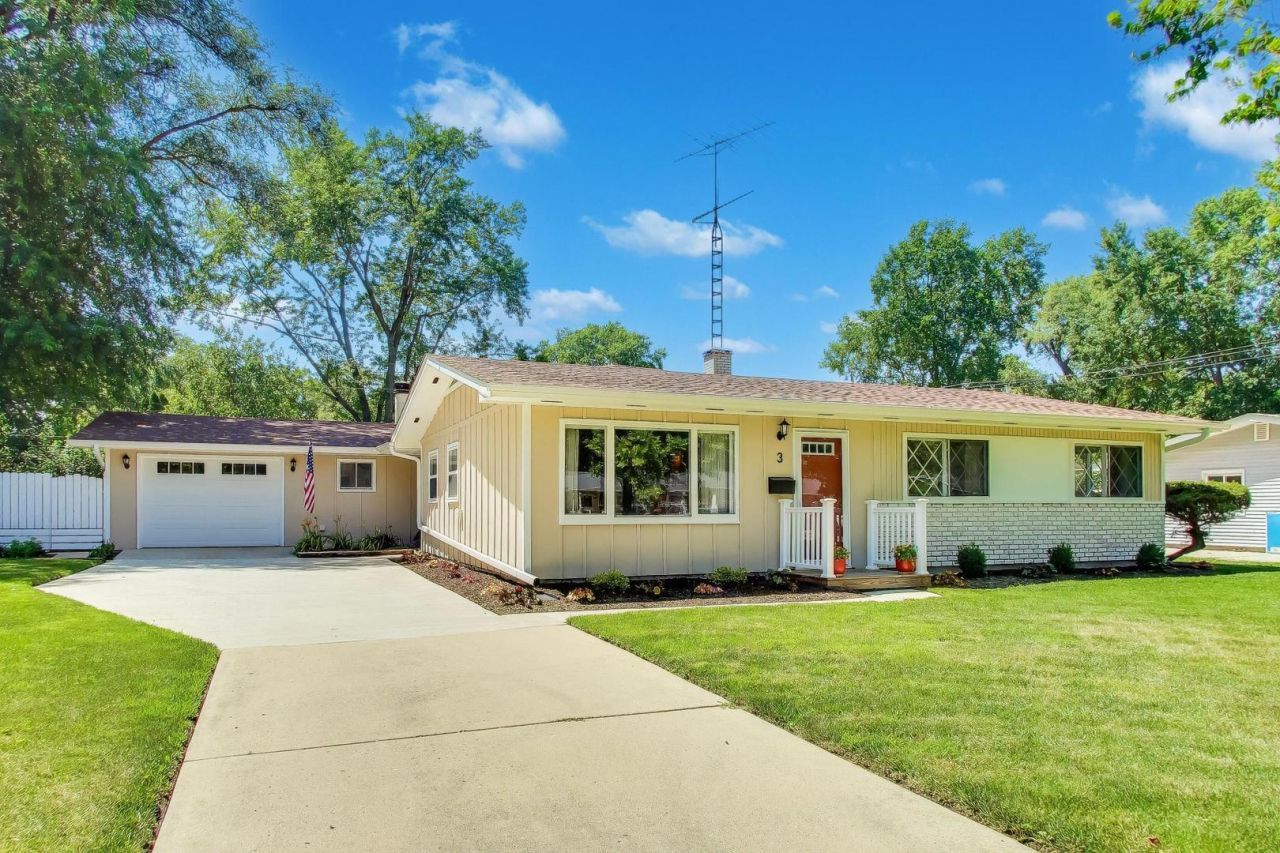
Welcome home to this charming 3-bedroom, 1-bath Ranch in the desirable Boulder Hill subdivision! Pride of ownership as the same owner was here for over 40 years. Offering convenient one-level living, this home features a spacious addition off the kitchen that creates the perfect family room. Mud Room Cubbies located in versatile room connecting to the attached 1-car garage-ideal for a home office, playroom, hobbyist or workout area. 3 bedrooms and great storage. The living room is bright with large window overlooking front yard. Kitchen features a pass through to the dinning area. Plenty of counter space with Newer SS Fridge. The fully fenced backyard offers privacy and room to relax, and entertain, while the professionally landscaped yard provides beautiful curb appeal. A long driveway offers plenty of additional parking beyond the attached 1 car garage. Situated on a picturesque tree-lined street with sidewalks, this home offers easy access to shopping, dining, parks, schools, and major expressways for a convenient commute. A wonderful opportunity to make this well-maintained ranch your own! New Roof in 2025 and New painting on deck and WHOLE house 2026.
Listed By
Agency Name: @properties Christie's International Real Estate
Agency Phone: 847-797-0200
Shown By
Agent Name: David Bowers
Agent Phone: (815) 520-4091
Agency Title: Gambino Realtors

Estimated Payment
$ 1,915.47 per month $1,521.67 Principal & Interest $296.08 Property Tax $97.71 Homeowner's Insurance




3 Seneca Drive | MLS# 12698587
This single family home located at 3 Seneca Drive , Montgomery, IL 60538 is currently listed for sale with an asking price of $335,000. This property was built in 1960 and has 3 bedrooms and 1 full baths with 2058 sq. ft. Seneca Drive is located in the Boulder Hill subdivision within the District 308 school district. Search Boulder Hill real estate on dbowers.gogambino.com today.