Real Estate Agent David Bowers
David Bowers
(815) 520-4091  Phone icon
Sign up to get new listings emailed daily! SIGN UP LOG IN

Refine Search

370 S Western Avenue S, Unit 707, Des Plaines, IL 60016

$389,000
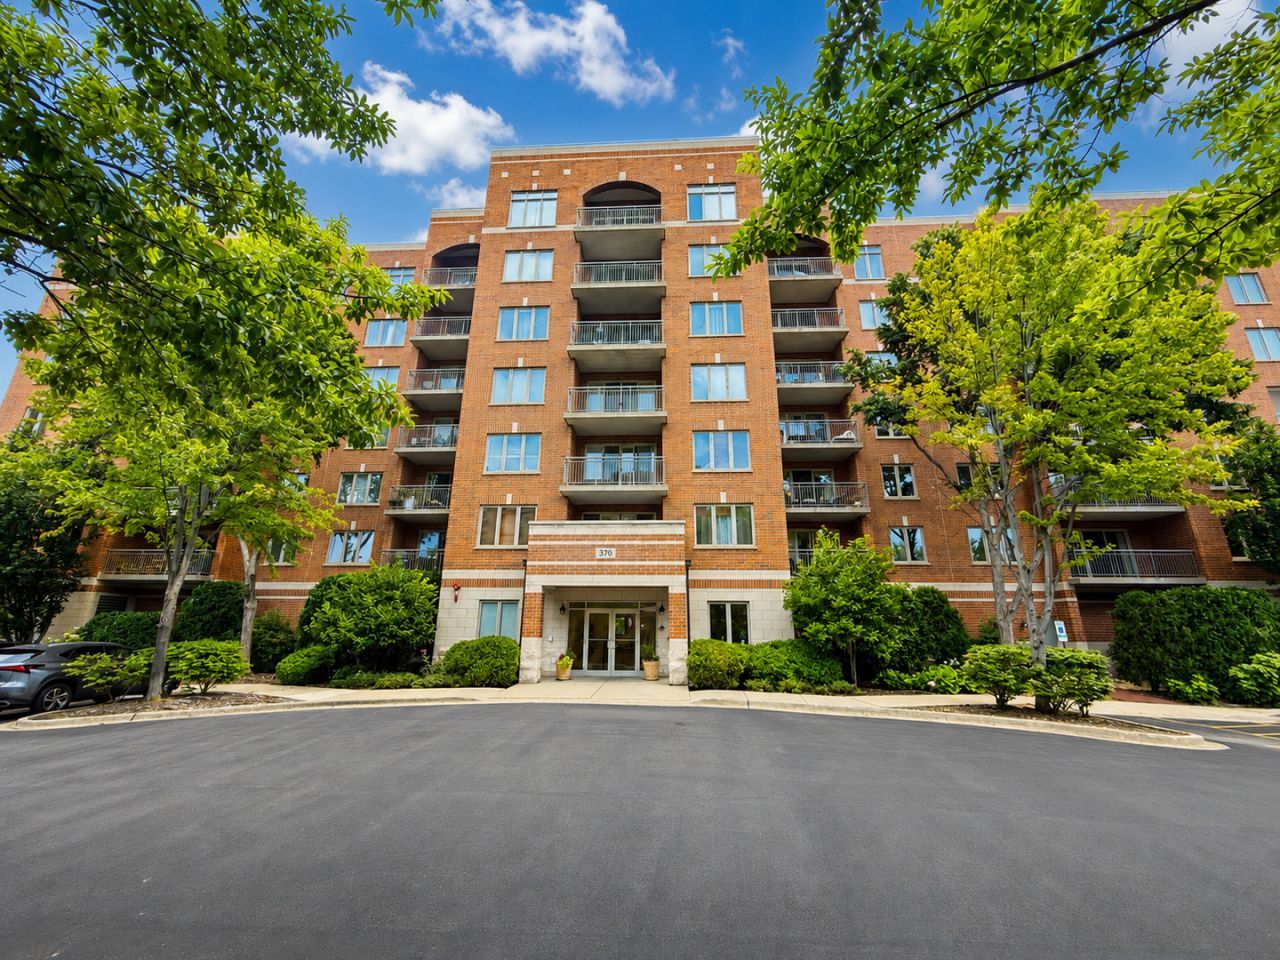
  • 370 S Western Avenue S, Unit 707, Des Plaines, IL 60016 Main Photo

2 Total Photos [Click to View All]

New to the Market Active (Private)
BEDS2 BATHS2 full SQUARE FEET1,379 MLS#12709253
STATUSActive (Private) PROPERTY TYPEResidential - Condominium SUBDIVISIONStone Gate SCHOOLDistrict 207

Property Description

Experience elevated living in this stunning 7th-floor penthouse Emerald model. Filled with natural light, this home features transom windows and skylights that create a bright, airy atmosphere throughout. The stylish kitchen overlooks the spacious living and dining areas, making it perfect for both everyday living and entertaining. The primary suite offers a walk-in closet and a private ensuite bath complete with a soaking tub and separate shower. A generously sized second bedroom and full hallway bath provide comfortable accommodations for family or guests. Step outside to your private balcony and enjoy the peaceful setting. Additional highlights include in-unit laundry, one heated garage parking space (#49), and a dedicated storage unit. HOA $409 and covers Water, Gas, Common Insurance, Exterior Maintenance, Lawn Care, Scavenger, Snow Removal

370 S Western Avenue S, Unit 707 | MLS# 12709253

This condo located at 370 S Western Avenue S, Unit 707, Des Plaines, IL 60016 is currently listed for sale with an asking price of $389,000. This property was built in 2007 and has 2 bedrooms and 2 full baths with 1379 sq. ft. S Western Avenue S, Unit 707 is located in the Stone Gate subdivision within the District 207 school district. Search Stone Gate real estate on dbowers.gogambino.com today.

Property Features

Property Type: Residential - Condominium
Basement: None
Cooling: Central Air
Garage: 1
Heating: Natural Gas, Radiant
Lot Size: COMMON
Stories: 7.0
Taxes: $3,044
Year Built: 2007

Amenities

Cathedral Ceiling(s)
Storage
Flexicore

Feature Descriptions

Additional rooms: No additional rooms
Appliances: Range, Microwave, Dishwasher, Refrigerator, Washer, Dryer, Disposal
Association Amenities: Elevator in Residence, Storage
Association Includes: Water, Gas, Insurance, Exterior Maintenance, Lawn Care, Scavenger, Snow Removal
Bath Features: Separate Shower
Dining Room: Combined w/ LivRm
Exterior: Brick
HOA Fee: 245/ Monthly
Laundry: Washer Hookup
Lot Dimensions: COMMON
Other Equipment: TV-Cable, Intercom, Fire Sprinklers, CO Detectors
Parcel#: 09171000640017
Parking: Garage Door Opener, Heated Garage, Yes, Garage Owned, Attached, Garage
Pet Allowed: Cats OK, Dogs OK
Sewer: Public Sewer
Total Rooms: 5
Township: Maine
Water: Lake Michigan

Local Schools

High School: Maine West High School
Middle School: Algonquin Middle School
Elementary School: Central Elementary School
School District: District 207

Listed By / Shown By

Listed By

Agency Name: Baird & Warner
Agency Phone: 773-250-0400

Shown By

Agent Name: David Bowers
Agent Phone: (815) 520-4091
Agency Title: Gambino Realtors

IDX logo

Estimate Your Payment

Estimated Payment

$ 2,134.08 per month $1,766.96 Principal & Interest $253.67 Property Tax $113.46 Homeowner's Insurance



Change Payment Information

%
years/fixed
yearly
yearly (est.)
(Payments are an estimate and may vary by lender)