
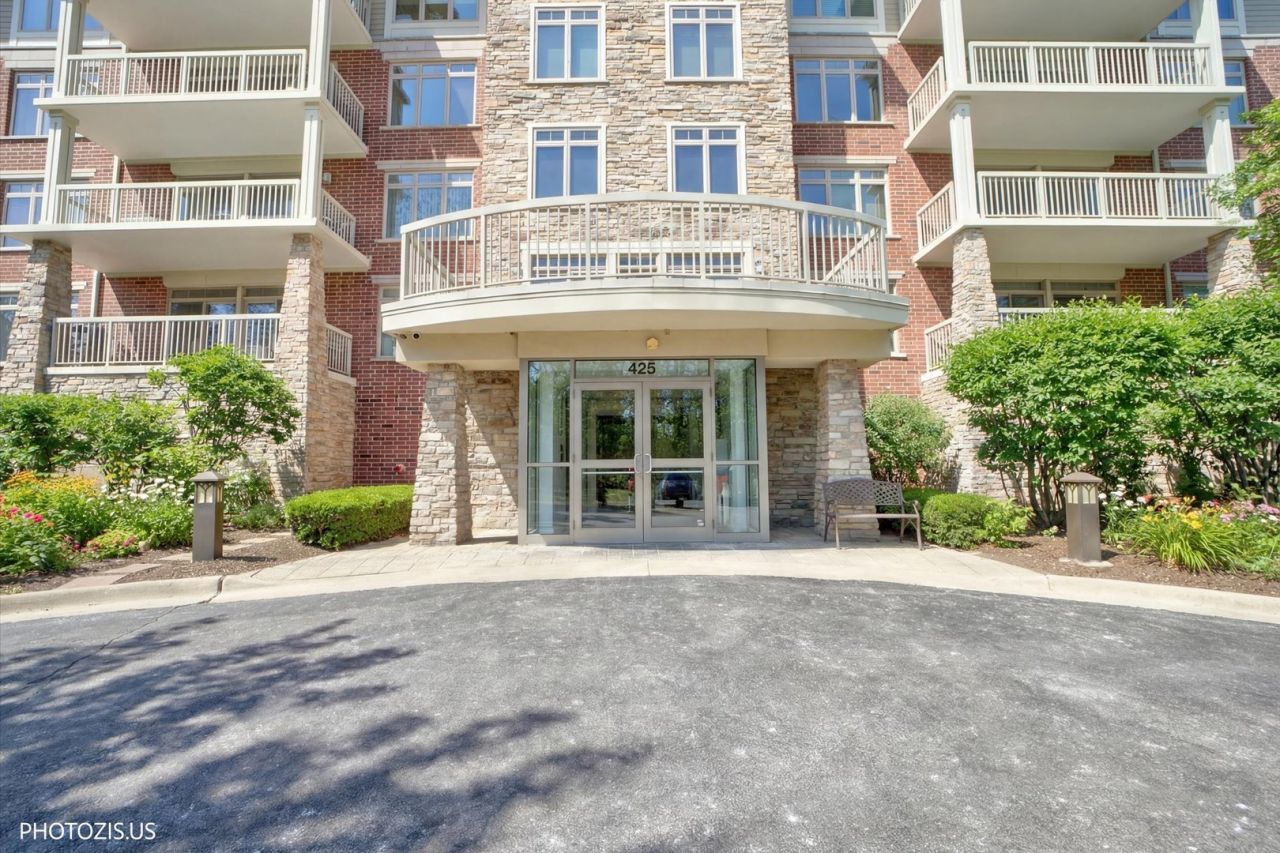
Welcome home to this move-in-ready condo where modern convenience meets peaceful, natural surroundings. Located on the second floor, Unit 207 offers the perfect blend of fresh updates and cozy charm, making it an incredible place to call your own. The entire unit has been freshly painted in a crisp, bright white, offering a clean slate that is ready for your personal touch. Brand New Samsung Stainless Steel Kitchen Appliances. Custom 42 Maple Cabinets & Granite Countertops. Cozy Living Room with Gas Fireplace. Unwind after a long day in the spacious living area. The elegant gas fireplace serves as a beautiful focal point and promises warm, cozy nights all winter long. Step through the double sliding patio doors onto your massive 15-foot private balcony. Facing away from the hustle and bustle, it directly overlooks a lush, peaceful forest preserve. It's the ultimate spot for your morning coffee, weekend reading, or evening relaxation. The massive master bedroom features a walk-in closet, a master bath with double sinks, a shower, and a jetted tub. 10' ceilings with crown moulding and chair rails in the bedrooms. Brand-new ceiling fans have been installed in both bedrooms to keep the air crisp and comfortable to sleep with the windows open, even in the summer! Total privacy backed up directly to the Half Day Conservancy and the Des Plaines River Trail, yet only minutes away from Lifetime Fitness, the Marriott Theatre, and Vernon Hills' premier shopping and dining corridors. * **All-Inclusive HOA*** Your monthly assessment handles the heavy lifting, including radiant floor heat, water, gas, exterior maintenance, landscaping, and snow removal. Schedule your private walkthrough today.
Listed By
Agency Name: Keller Williams North Shore West
Agency Phone: 847-383-6600
Shown By
Agent Name: David Bowers
Agent Phone: (815) 520-4091
Agency Title: Gambino Realtors

Estimated Payment
$ 2,937.54 per month $2,039.50 Principal & Interest $767.08 Property Tax $130.96 Homeowner's Insurance




425 Benjamin Drive, Unit 207 | MLS# 12571246
This condo located at 425 Benjamin Drive, Unit 207, Vernon Hills, IL 60061 is currently listed for sale with an asking price of $449,000. This property was built in 2007 and has 2 bedrooms and 2 full baths with 1374 sq. ft. Benjamin Drive, Unit 207 is located in the Rivers Edge subdivision within the District 125 school district. Search Rivers Edge real estate on dbowers.gogambino.com today.