
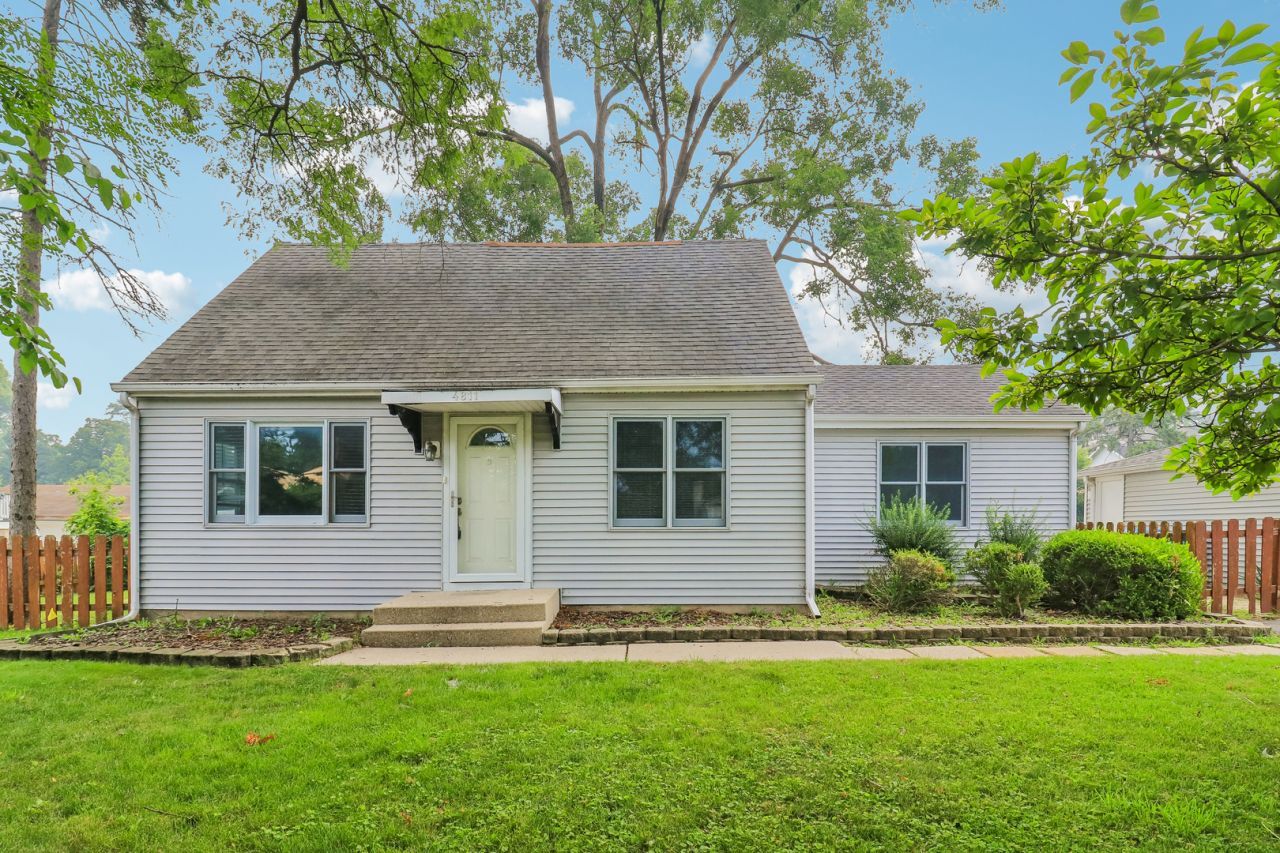
4811 Roslyn Rd is a 2-story Downers Grove home built in 1950. The kitchen features white cabinetry, dark countertops, and stainless steel appliances that create a cohesive cooking space with ample counter room for meal prep. The main living area includes hardwood flooring that carries through much of the home for a consistent look. The primary bedroom sits upstairs with a vaulted ceiling and closet storage, and the primary bathroom includes a separate shower, while a second full bathroom provides a tub and shower combination with a single vanity. Outside, a fully fenced backyard and a paver patio create defined outdoor space. A detached 2-car garage adds room for parking or storage, completing this well-kept residence with practical amenities in every room.
Listed By
Agency Name: Opendoor Brokerage, LLC
Agency Phone: 480-462-5392
Shown By
Agent Name: David Bowers
Agent Phone: (815) 520-4091
Agency Title: Gambino Realtors

Estimated Payment
$ 2,271.08 per month $1,739.71 Principal & Interest $419.67 Property Tax $111.71 Homeowner's Insurance




4811 Roslyn Road | MLS# 12712646
This single family home located at 4811 Roslyn Road , Downers Grove, IL 60515 is currently listed for sale with an asking price of $383,000. This property was built in 1950 and has 3 bedrooms and 2 full baths with 1039 sq. ft. Roslyn Road is located within the District 99 school district. Search Downers Grove real estate on dbowers.gogambino.com today.