
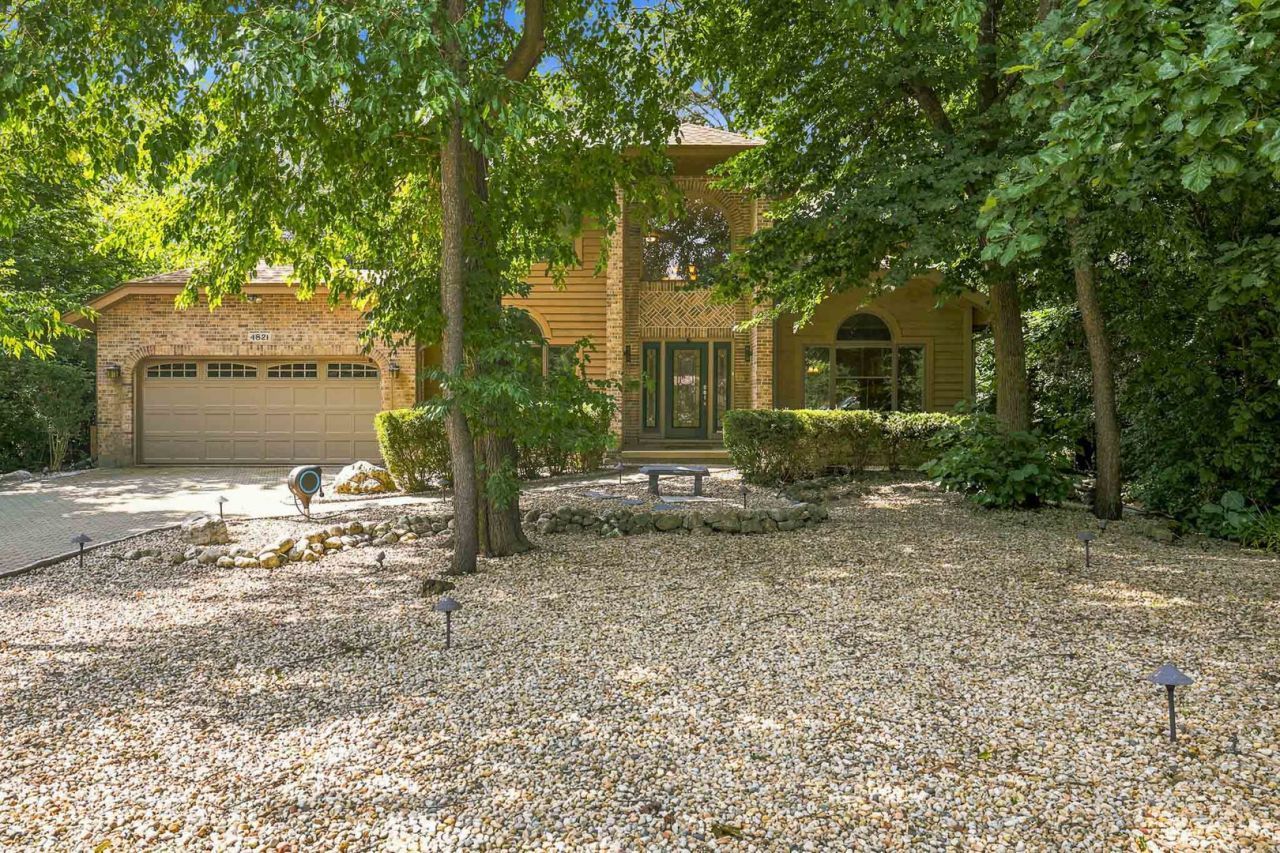
Welcome to this truly one-of-a-kind home, beautifully nestled among mature trees and lush landscaping. From the moment you arrive, the elegant paver driveway, brick paver patio, and attractive decorative rock landscaping create stunning curb appeal while providing a beautiful, low-maintenance exterior. Filled with abundant natural light from numerous windows, this spacious home offers a versatile floor plan designed for today's lifestyle. A highly desirable main-level bedroom with a full bath and walk-in closet provides exceptional flexibility, making it ideal as a private guest suite, home office, or first-floor primary bedroom. The gourmet kitchen features maple cabinetry, granite countertops, a breakfast bar, center island with a drop-in cooktop and downdraft ventilation, and newer stainless steel appliances, including a refrigerator replaced in 2023. The kitchen flows seamlessly into the breakfast area and inviting family room, highlighted by a beautiful gas log-burning fireplace, creating the perfect space for everyday living and entertaining. Step outside to the brick paver patio for effortless indoor-outdoor enjoyment. The main level also includes a spacious living room, formal dining room, and an additional flex room that can easily serve as a playroom, office, pantry, or extra storage space. Throughout the main living areas, beautiful hardwood floors installed in 2023 add warmth and elegance. A grand staircase leads to the second floor, where generously sized bedrooms provide comfort for the entire family. The luxurious primary suite features dual walk-in closets, double vanities, a jetted soaking tub, and a separate steam shower, while the hall bathroom also offers dual sinks for added convenience. Recent improvements provide peace of mind, including: * New hardwood flooring (2023) * Added attic insulation (2023) * New stainless steel appliances (2023) * New high-capacity water heater (2023) * New HVAC system with separate temperature controls for each level (2023) * Self-monitored home security system Located within the highly acclaimed Fremd High School District, this home is also served by top-rated elementary and middle schools, making it an outstanding choice for families and a sound long-term investment. Enjoy an unbeatable location just minutes from Woodfield Mall, countless restaurants, shopping, entertainment, and major highways including I-90 and Route 53, providing convenient access throughout the Chicagoland area. Homes offering this exceptional combination of location, award-winning schools, a flexible floor plan, thoughtful updates, and meticulous condition are rarely available. Don't miss this incredible opportunity to make this exceptional property your next home!
Listed By
Agency Name: Century 21 Utmost
Agency Phone: 847-777-1155
Shown By
Agent Name: David Bowers
Agent Phone: (815) 520-4091
Agency Title: Gambino Realtors

Estimated Payment
$ 5,333.03 per month $3,633.40 Principal & Interest $1,466.33 Property Tax $233.30 Homeowner's Insurance




4821 Deepwood Lane | MLS# 12712525
This single family home located at 4821 Deepwood Lane , Palatine, IL 60067 is currently listed for sale with an asking price of $799,900. This property was built in 1994 and has 4 bedrooms and 3 full and 1 partial baths with 3398 sq. ft. Deepwood Lane is located within the District 211 school district. Search Palatine real estate on dbowers.gogambino.com today.