Real Estate Agent David Bowers
David Bowers
(815) 520-4091  Phone icon
Sign up to get new listings emailed daily! SIGN UP LOG IN

Refine Search

4824 W Concord Place, Chicago, IL 60639

$260,000
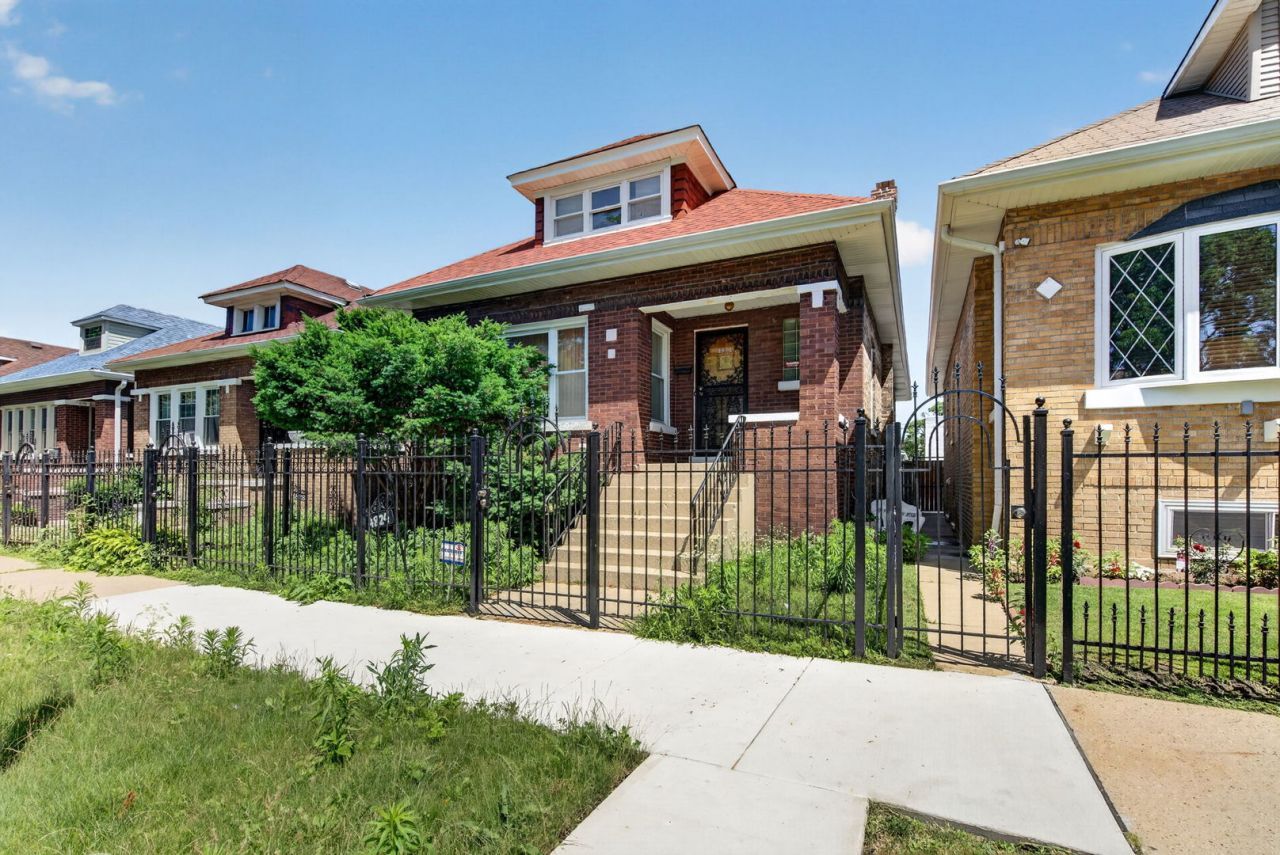
  • 4824 W Concord Place, Chicago, IL 60639 Main Photo

29 Total Photos [Click to View All]

Contingent
BEDS3 BATHS1 full 1 partial SQUARE FEET1,099 MLS#12685226
STATUSContingent PROPERTY TYPEResidential - Single Family SCHOOLDistrict 299

Property Description

Spacious bungalow offering 3 bedrooms and 1.5 bathrooms! The open-concept living and dining area creates a functional space for everyday living and entertaining. The kitchen offers ample cabinet and counter space. Two bedrooms, a full bathroom, and a flex room are located on the main level, while the spacious primary bedroom is upstairs. The full basement provides additional living or storage space, and the detached 2-car garage adds extra convenience. Located in the growing North Austin neighborhood near La Follette Park, public transportation, and I-290, this home offers a great opportunity for investors or buyers looking to add their personal touch.

4824 W Concord Place | MLS# 12685226

This single family home located at 4824 W Concord Place, Chicago, IL 60639 is currently listed for sale with an asking price of $260,000. This property was built in 1922 and has 3 bedrooms and 1 full and 1 partial baths with 1099 sq. ft. W Concord Place is located within the District 299 school district. Search Chicago real estate on dbowers.gogambino.com today.

Property Features

Property Type: Residential - Single Family
Basement: Yes
Basement: Finished, Full
Cooling: Window Unit(s)
Garage: 2
Heating: Radiator(s)
Home Style: Bungalow
Lot Size: 0.09 Acres
Roof Type: Asphalt
Taxes: $2,425
Year Built: 1922

Amenities

1st Floor Bedroom
1st Floor Full Bath
Built-in Features

Feature Descriptions

Additional rooms: Bonus Room, Recreation Room, Storage
Appliances: Range, Refrigerator, Washer, Dryer
Association Includes: None
Dining Room: Separate
Exterior: Brick
Laundry: Gas Dryer Hookup, Sink
Lot Dimensions: 31.1 x 125.6 x 31.1 x 125.6
Other Equipment: Ceiling Fan(s)
Parcel#: 13334200440000
Parking: Off Alley, Garage Door Opener, Yes, Garage Owned, Detached, Garage
Sewer: Public Sewer
Total Rooms: 8
Township: Jefferson
Water: Lake Michigan

Room Sizes

Bonus Room: 14X7
Recreation Room: 14X14
Storage: 17X10
Bedroom 2: 11X10
Bedroom 3: 14X10
Dining Room: 14X12
Family Room: 16X14
Kitchen: 14X11
Laundry: 18X14
Primary Bedroom: 27X13

Local Schools

School District: District 299

Listed By / Shown By

Listed By

Agency Name: Crosstown Realtors, Inc.
Agency Phone: 815-248-1018

Shown By

Agent Name: David Bowers
Agent Phone: (815) 520-4091
Agency Title: Gambino Realtors

IDX logo

Estimate Your Payment

Estimated Payment

$ 1,458.92 per month $1,181.00 Principal & Interest $202.08 Property Tax $75.83 Homeowner's Insurance



Change Payment Information

%
years/fixed
yearly
yearly (est.)
(Payments are an estimate and may vary by lender)