Real Estate Agent David Bowers
David Bowers
(815) 520-4091  Phone icon
Sign up to get new listings emailed daily! SIGN UP LOG IN

Refine Search

516 S Greenwood Avenue , Park Ridge, IL 60068

$599,900
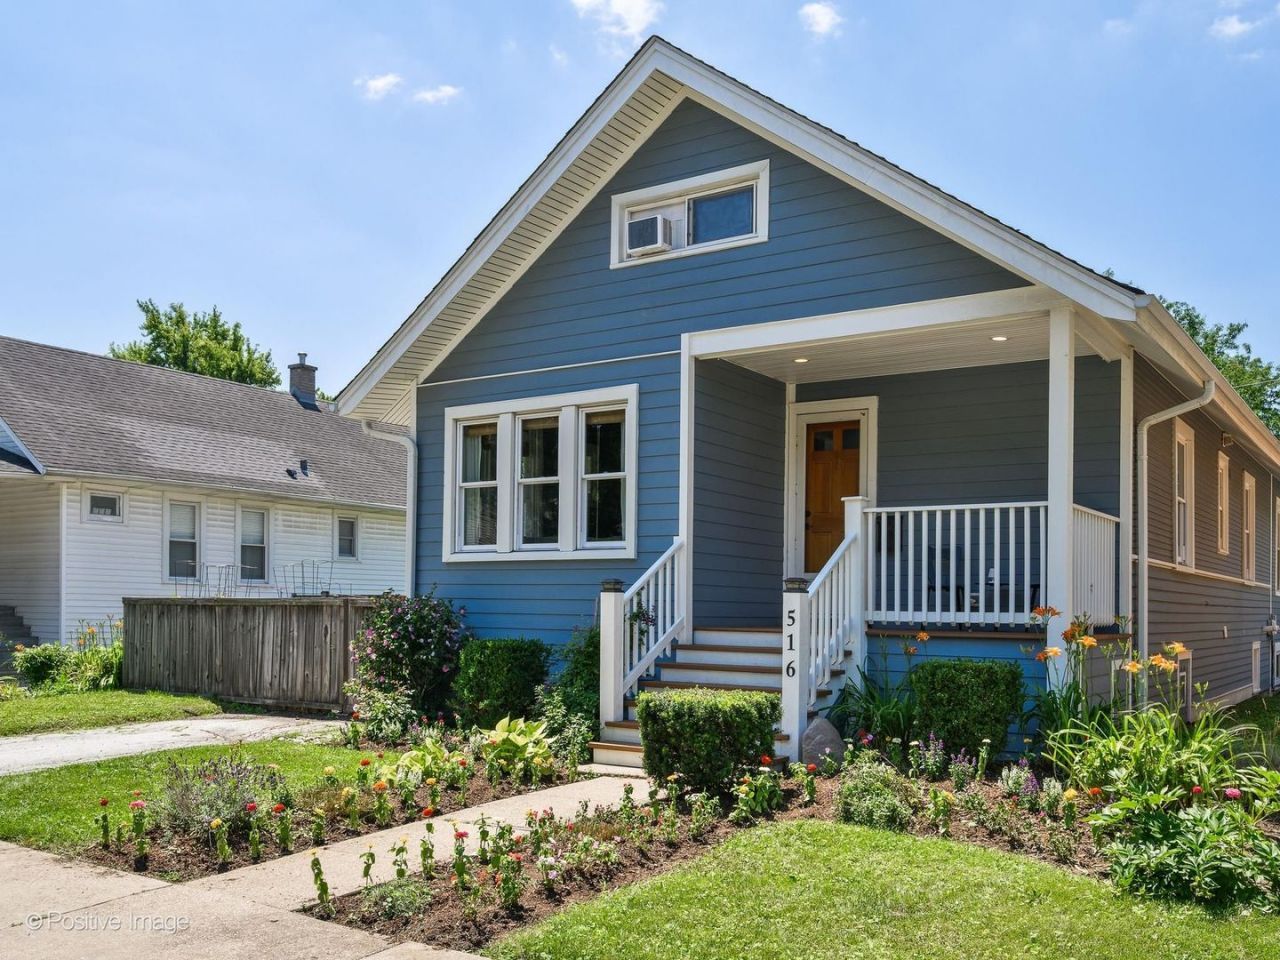
  • 516 S Greenwood Avenue , Park Ridge, IL 60068 Main Photo

34 Total Photos [Click to View All]

New to the Market New
BEDS4 BATHS2 full 1 partial MLS#12692843
STATUSNew PROPERTY TYPEResidential - Single Family SCHOOLDistrict 207

Property Description

4 Bed/2.5 bath Bungalow in Golden Triangle area of Park Ridge. House sits on a 50 x 125 lot, with side yard and expansive back yard, along with 2.5 car garage. First floor was added on/extended and features living and dining rooms, 2 bedrooms and one fully updated bathroom, as well as open updated kitchen and another living entertainment space. Attic/upstairs has one large bedroom as well as a office/den/potential bedroom. Lower level (also extended) has large rec room, 2 rooms that can be used as 2 bedrooms or combined into 1 large bedroom and closet, as well as 1 full bath, and another 1/2 bath. Laundry side by side is on lower level as well. Location can't be beat, close proximity to Uptown, Centennial Park, Washington, Lincoln, and Maine South Schools.

516 S Greenwood Avenue | MLS# 12692843

This single family home located at 516 S Greenwood Avenue , Park Ridge, IL 60068 is currently listed for sale with an asking price of $599,900. This property was built in 1923 and has 4 bedrooms and 2 full and 1 partial baths. S Greenwood Avenue is located within the District 207 school district. Search Park Ridge real estate on dbowers.gogambino.com today.

Upcoming Open Houses

Open House Saturday July 25th, 10:30am - 12:00pm

Property Features

Property Type: Residential - Single Family
Basement: Yes
Basement: Finished, Storage Space, Full, Walk-Out Access
Cooling: Central Air
Fireplaces: 1
Garage: 2.5
Heating: Natural Gas
Home Style: Bungalow
Lot Size: 150 x 25
Roof Type: Asphalt
Taxes: $8,836
Year Built: 1923

Amenities

Vaulted Ceiling(s)
1st Floor Bedroom
1st Floor Full Bath
Open Floorplan
Granite Counters

Feature Descriptions

Additional rooms: Breakfast Room, Office, Storage, Recreation Room
Appliances: Range, Microwave, Dishwasher, Refrigerator, Washer, Dryer, Stainless Steel Appliance(s), Gas Cooktop, Gas Oven
Association Includes: None
Dining Room: Separate
Exterior: Fiber Cement
Fireplace: Gas Log, Gas Starter
Fireplace Location(s): Living Room
Laundry: In Unit
Lot Dimensions: 150 x 25
Parcel#: 09351240200000
Parking: Yes, Garage Owned, Detached, Garage
Sewer: Public Sewer
Total Rooms: 11
Township: Maine
Water: Lake Michigan

Room Sizes

Breakfast Room: 11X10
Office: 14X12
Storage: 15X11
Recreation Room: 23X22
Bedroom 2: 12X11
Bedroom 3: 14X25
Bedroom 4: 12X15
Dining Room: 11X12
Family Room: 12X16
Kitchen: 11X17
Laundry: 11X10
Living Room: 11X19
Primary Bedroom: 12X11

Local Schools

High School: Maine South High School
Middle School: Lincoln Middle School
Elementary School: George Washington Elementary Sch
School District: District 207

Listed By / Shown By

Listed By

Agency Name: Jameson Sotheby's Intl Realty
Agency Phone: 312-751-0300

Shown By

Agent Name: David Bowers
Agent Phone: (815) 520-4091
Agency Title: Gambino Realtors

IDX logo

Estimate Your Payment

Estimated Payment

$ 3,636.24 per month $2,724.93 Principal & Interest $736.33 Property Tax $174.97 Homeowner's Insurance



Change Payment Information

%
years/fixed
yearly
yearly (est.)
(Payments are an estimate and may vary by lender)