
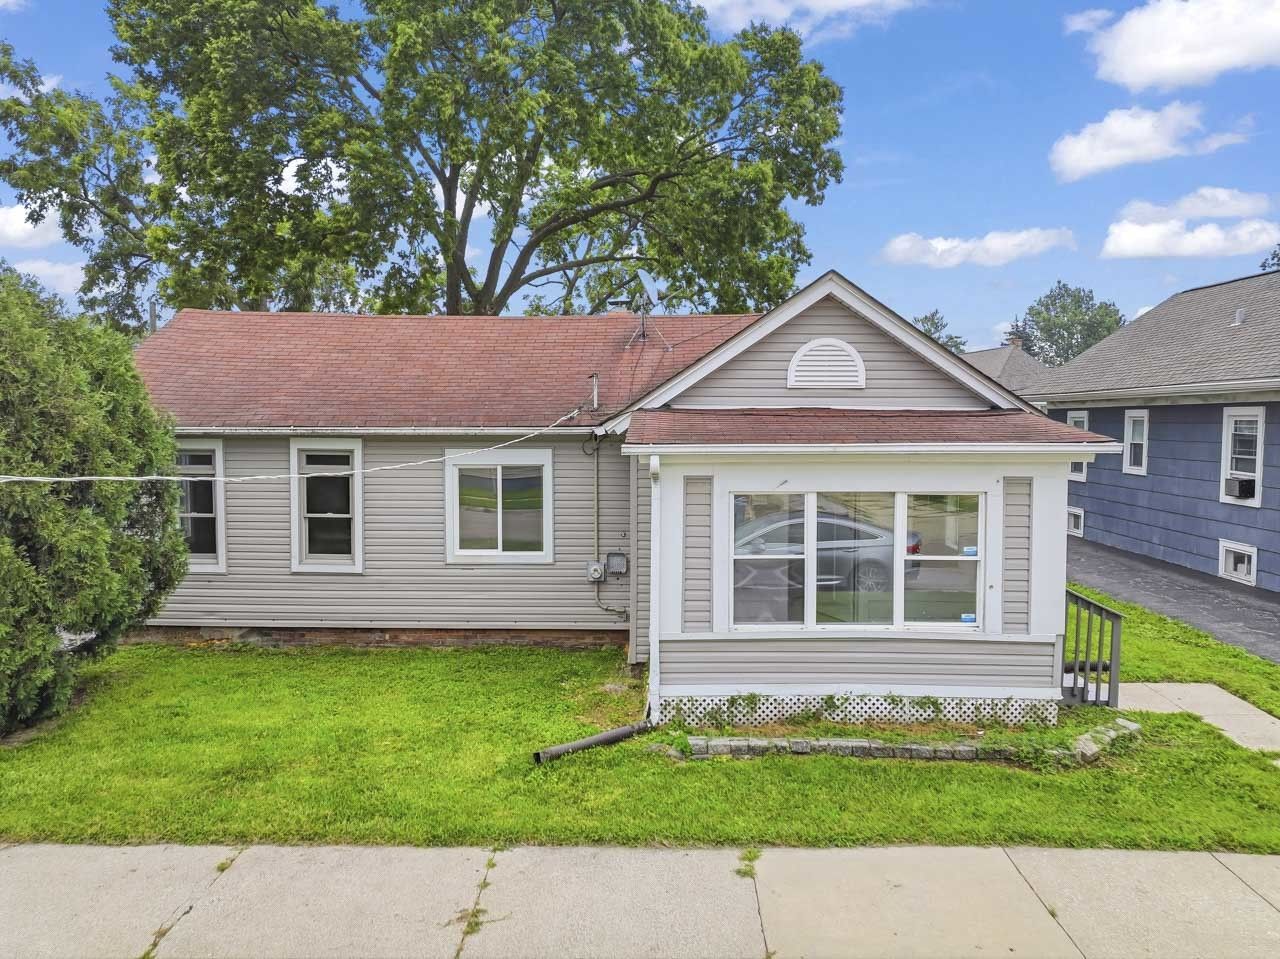
Adorable 3 bedroom, 1 bath, home now for sale in western Aurora, IL. This ranch style property has so much potential. Bring your design ideas and see what is possible. Looking for a STARTER home? This could be the one. INVESTORS, this was a rental property for many years. As you enter the property, you will see an enclosed front porch and then step into a spacious living and dining room combination. The kitchen has decent storage and countertop space. A nicely-sized laundry and mud room can double as an additional seating area. A large basement serves as a space for utilities and storage. A one car detached garage and a shed sit next to the home and the backyard is fenced on 3 sides. Offered AS IS, this residence is within 2 miles from shopping, restaurants, I-88 interchange, and downtown spots like River's Edge Park and the Metra Station to Chicago. This one will go quickly, hurry and book your showing now!
Listed By
Agency Name: RE/MAX Suburban
Agency Phone: 630-653-1900
Shown By
Agent Name: David Bowers
Agent Phone: (815) 520-4091
Agency Title: Gambino Realtors

Estimated Payment
$ 1,518.90 per month $1,022.02 Principal & Interest $431.25 Property Tax $65.63 Homeowner's Insurance




523 Batavia Avenue | MLS# 12704248
This single family home located at 523 Batavia Avenue , Aurora, IL 60506 is currently listed for sale with an asking price of $225,000. This property was built in 1910 and has 3 bedrooms and 1 full baths with 1152 sq. ft. Batavia Avenue is located within the District 129 school district. Search Aurora real estate on dbowers.gogambino.com today.