Real Estate Agent David Bowers
David Bowers
(815) 520-4091  Phone icon
Sign up to get new listings emailed daily! SIGN UP LOG IN

Refine Search

542 Peregrine Parkway , Bartlett, IL 60103

$353,000
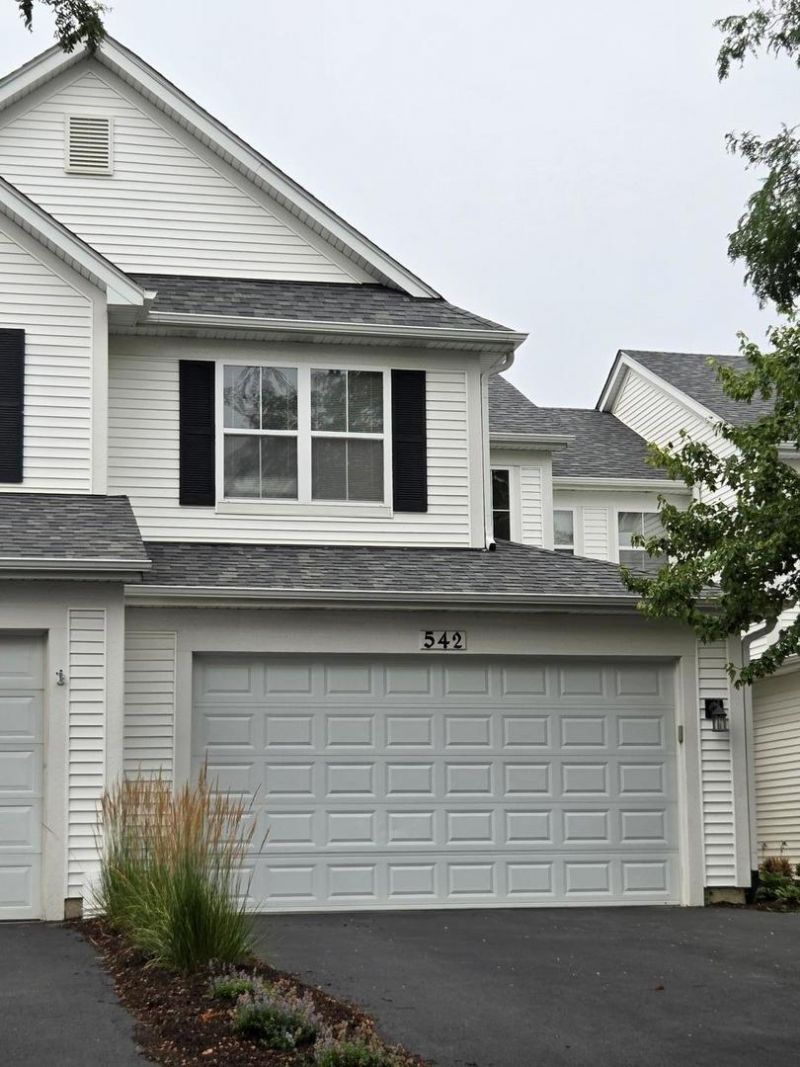
  • 542 Peregrine Parkway , Bartlett, IL 60103 Main Photo

37 Total Photos [Click to View All]

New to the Market New
BEDS3 BATHS2 full 1 partial SQUARE FEET1,800 MLS#12710259
STATUSNew PROPERTY TYPEResidential - Townhouse SCHOOLDistrict 46

Property Description

lOWEST PRICE 3 BEDROOM IN AREA. Same owner for over 20 years , this unit just need some updating (painting, carpeting/flooring and maybe new appliances) and this could be your forever home! This is a very solid unit with loads of upside with little invested. Huge finished (walkout) basement with loads of closets/storage, good size living, dining and kitchen on 1st floor with 1/2 bath and 3 very good size bedrooms up, loft/desk area. So much more to mention you just need to see it!

542 Peregrine Parkway | MLS# 12710259

This townhouse located at 542 Peregrine Parkway , Bartlett, IL 60103 is currently listed for sale with an asking price of $353,000. This property was built in 2000 and has 3 bedrooms and 2 full and 1 partial baths with 1800 sq. ft. Peregrine Parkway is located within the District 46 school district. Search Bartlett real estate on dbowers.gogambino.com today.

Property Features

Property Type: Residential - Townhouse
Basement: Finished, Rec/Family Area, Storage Space, Full, Walk-Out Access
Basement: Yes
Cooling: Central Air
Garage: 2
Heating: Natural Gas, Forced Air
Lot Size: common
Roof Type: Asphalt
Stories: 3.0
Taxes: $6,505
Year Built: 2000

Amenities

Storage
Separate Dining Room

Feature Descriptions

Additional rooms: Loft, Utility Room-Lower Level
Appliances: Range, Dishwasher, Refrigerator
Association Amenities: Park
Association Includes: Insurance, Exterior Maintenance, Lawn Care
Dining Room: Separate, L-shaped
Exterior: Vinyl Siding
HOA Fee: 242/ Monthly
Laundry: Main Level
Lot: Cul-De-Sac
Lot Dimensions: common
Other Equipment: CO Detectors, Sump Pump, Water Heater-Gas
Parcel#: 06284020191070
Parking: Asphalt, Garage Door Opener, Yes, Garage Owned, Attached, Garage
Pet Allowed: Cats OK, Dogs OK, Number Limit
Sewer: Public Sewer
Total Rooms: 8
Township: Hanover
Water: Public

Room Sizes

Loft: 6X8
Bedroom 2: 13X11
Bedroom 3: 11X12
Dining Room: 11X12
Family Room: 20X20
Kitchen: 12X10
Laundry: 6X8
Living Room: 12X16
Primary Bedroom: 16X13

Local Schools

School District: District 46

Listed By / Shown By

Listed By

Agency Name: Gateway Realty LLC
Agency Phone: 773-775-4440

Shown By

Agent Name: David Bowers
Agent Phone: (815) 520-4091
Agency Title: Gambino Realtors

IDX logo

Estimate Your Payment

Estimated Payment

$ 2,248.48 per month $1,603.44 Principal & Interest $542.08 Property Tax $102.96 Homeowner's Insurance



Change Payment Information

%
years/fixed
yearly
yearly (est.)
(Payments are an estimate and may vary by lender)