Real Estate Agent David Bowers
David Bowers
(815) 520-4091  Phone icon
Sign up to get new listings emailed daily! SIGN UP LOG IN

Refine Search

572 N Walnut Lane, Schaumburg, IL 60194

$499,997
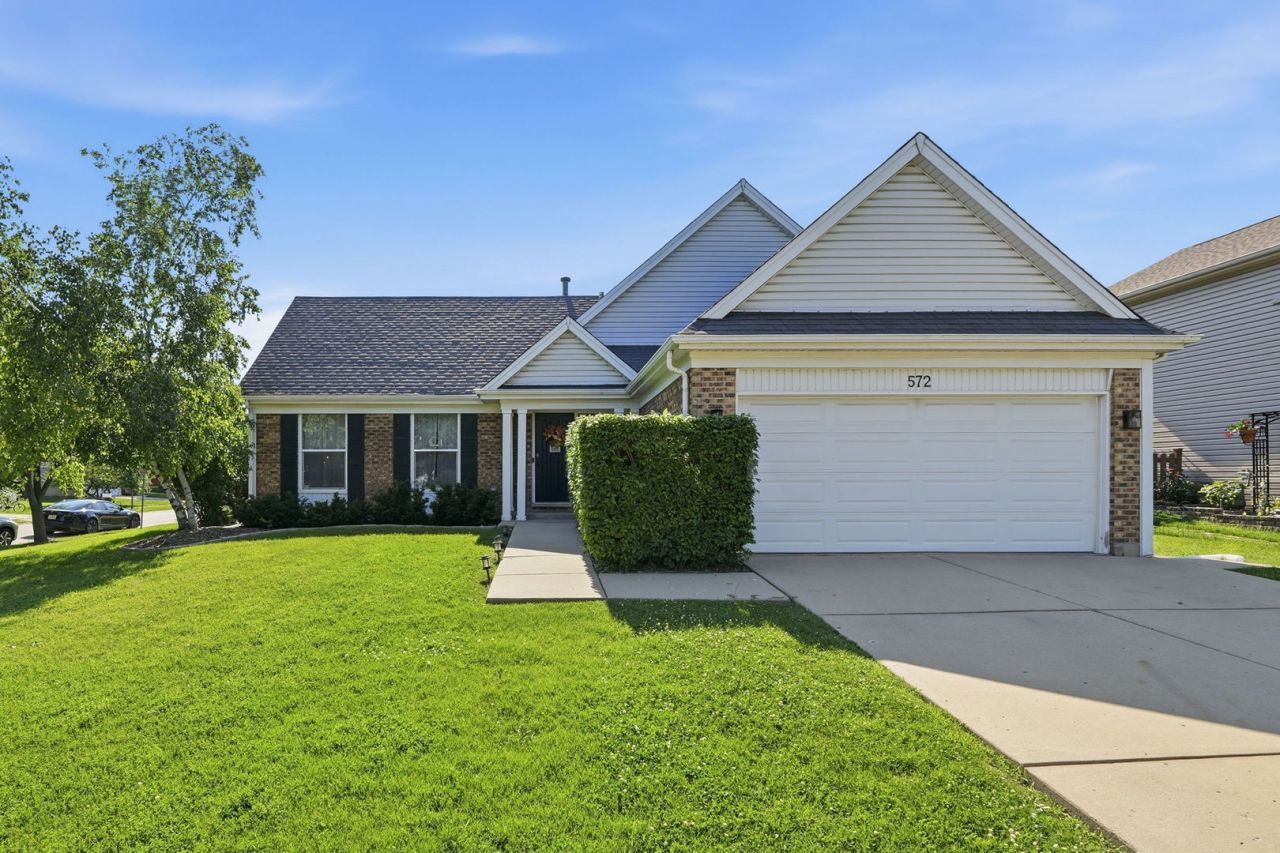
  • 572 N Walnut Lane, Schaumburg, IL 60194 Main Photo

34 Total Photos [Click to View All]

Active
BEDS4 BATHS2 full SQUARE FEET1,600 MLS#12700991
STATUSActive PROPERTY TYPEResidential - Single Family SUBDIVISIONSheffield Estates SCHOOLDistrict 211

Property Description

Situated on a desirable corner lot just steps from Prairie Lake, this beautifully maintained 4-bedroom, 2-bath split-level home offers modern style and everyday comfort. The bright main level featured hardwood floors, a spacious living and dining area, and updated kitchen with granite countertops, white cabinets, stainless steel appliances, and a classic subway tile backsplash. The finished lower level includes a large family room with brand new LVP flooring, fourth bedroom, full bath, laundry, and storage. Upstairs, you'll find three additional bedrooms, including a spacious primary suite, and another updated full bath. Enjoy the large deck, fenced backyard, attached two-car garage, and a prime location near parks, schools, shopping, dining, and expressways. Modern updates, a fantastic location, and timeless appeal, this is one you won't want to miss!

572 N Walnut Lane | MLS# 12700991

This single family home located at 572 N Walnut Lane, Schaumburg, IL 60194 is currently listed for sale with an asking price of $499,997. This property was built in 1977 and has 4 bedrooms and 2 full baths with 1600 sq. ft. N Walnut Lane is located in the Sheffield Estates subdivision within the District 211 school district. Search Sheffield Estates real estate on dbowers.gogambino.com today.

Upcoming Open Houses

Open House Saturday July 25th, 11:00am - 1:00pm

Property Features

Property Type: Residential - Single Family
Basement: Yes
Basement: Finished, Full
Cooling: Central Air
Garage: 2
Heating: Natural Gas
Lot Size: 0.17 Acres
Roof Type: Asphalt
Taxes: $9,516
Year Built: 1977

Amenities

Built-in Features

Feature Descriptions

Additional rooms: No additional rooms
Appliances: Range, Microwave, Dishwasher, Refrigerator, Washer, Dryer, Disposal, Stainless Steel Appliance(s)
Association Includes: None
Bath Features: Separate Shower
Dining Room: Separate
Exterior: Brick
Laundry: In Unit
Lot: Corner Lot
Lot Dimensions: 90X84
Other Equipment: CO Detectors, Ceiling Fan(s), Sump Pump
Parcel#: 07184110410000
Parking: Concrete, Garage Door Opener, Yes, Garage Owned, Attached, Garage
Sewer: Public Sewer
Total Rooms: 8
Township: Schaumburg
Water: Public

Room Sizes

Bedroom 2: 13X10
Bedroom 3: 11X10
Bedroom 4: 11X10
Dining Room: 11X10
Family Room: 23X11
Kitchen: 14X11
Living Room: 24X11
Primary Bedroom: 15X11

Local Schools

High School: Schaumburg High School
Middle School: Jane Addams Junior High School
Elementary School: Blackwell Elementary School
School District: District 211

Listed By / Shown By

Listed By

Agency Name: Seed Realty LLC
Agency Phone: 224-300-0303

Shown By

Agent Name: David Bowers
Agent Phone: (815) 520-4091
Agency Title: Gambino Realtors

IDX logo

Estimate Your Payment

Estimated Payment

$ 3,209.98 per month $2,271.14 Principal & Interest $793.00 Property Tax $145.83 Homeowner's Insurance



Change Payment Information

%
years/fixed
yearly
yearly (est.)
(Payments are an estimate and may vary by lender)