
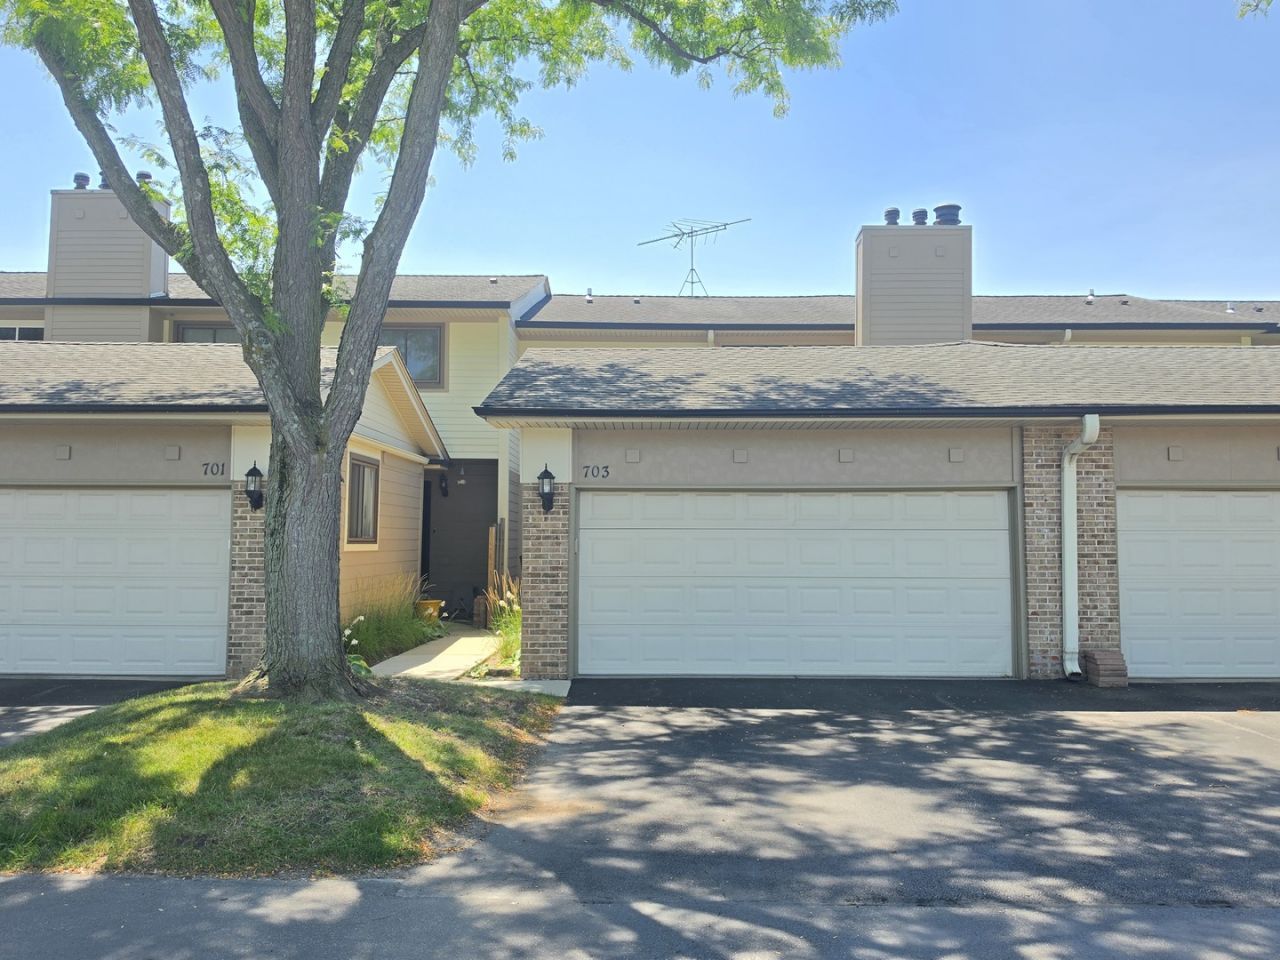
Fantastic opportunity to own this spacious 3-bedroom, 2.1-bath townhouse offering approximately 1,800 square feet of comfortable living space in highly sought-after unincorporated Deerfield! The bright and inviting floor plan features a generous living room, formal dining area, and an eat-in kitchen with ample cabinet space. Wood laminate flooring extends throughout the main and second levels, while the finished basement provides additional living space perfect for a family room, home office, recreation area, or workout room. The spacious primary suite includes a private bath, and two additional bedrooms offer plenty of room for family, guests, or a home office. Enjoy outdoor relaxation on your private patio, plus the convenience of an attached 2-car garage. Residents enjoy outstanding community amenities, including an outdoor pool, tennis courts, playground, party room, sundeck, and beautifully maintained common areas. Located within the award-winning Aptakisic-Tripp School District 102 and Adlai E. Stevenson High School District 125, and just minutes from shopping, dining, parks, major highways, and Metra. A wonderful opportunity to personalize a home with great space, an excellent layout, and an unbeatable location!
Listed By
Agency Name: Barr Agency, Inc
Agency Phone: 847-563-7070
Shown By
Agent Name: David Bowers
Agent Phone: (815) 520-4091
Agency Title: Gambino Realtors

Estimated Payment
$ 3,038.38 per month $1,952.74 Principal & Interest $960.25 Property Tax $125.39 Homeowner's Insurance




703 Mallard Lane | MLS# 12709679
This townhouse located at 703 Mallard Lane , Deerfield, IL 60015 is currently listed for sale with an asking price of $429,900. This property was built in 1978 and has 3 bedrooms and 2 full and 1 partial baths with 2754 sq. ft. Mallard Lane is located in the Park West subdivision within the District 125 school district. Search Park West real estate on dbowers.gogambino.com today.