Real Estate Agent David Bowers
David Bowers
(815) 520-4091  Phone icon
Sign up to get new listings emailed daily! SIGN UP LOG IN

Refine Search

7521 Arcadia Street, Morton Grove, IL 60053

$459,900
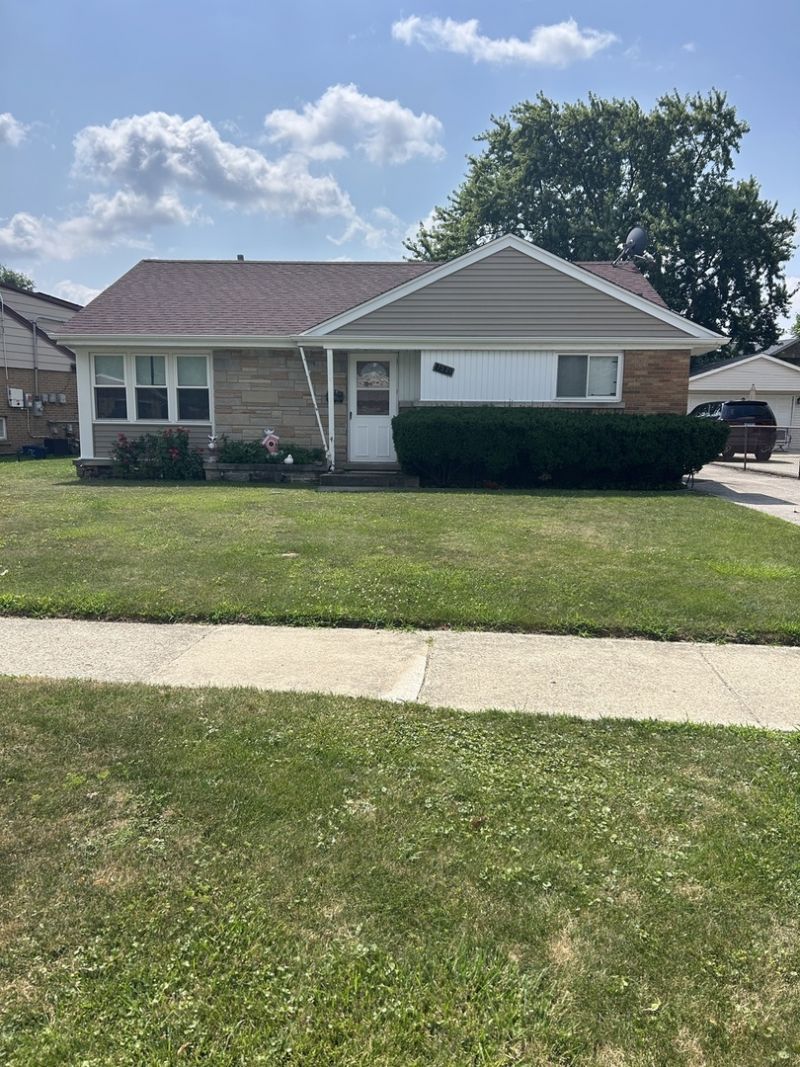
  • 7521 Arcadia Street, Morton Grove, IL 60053 Main Photo

24 Total Photos [Click to View All]

New to the Market New
BEDS3 BATHS1 full 1 partial SQUARE FEET1,066 MLS#12712047
STATUSNew PROPERTY TYPEResidential - Single Family SCHOOLDistrict 207

Property Description

Heart of Morton Grove, good school district, move in condition, New roof and siding 2018, All new windows, bathroom remodel 2025, newer appliances. All rooms have hardwood floors. Newer furnace, air conditioning, hot water heater, Close to shopping and highway, 2.5 car garage. Lower level family room. Mostly brick exterior.

7521 Arcadia Street | MLS# 12712047

This single family home located at 7521 Arcadia Street, Morton Grove, IL 60053 is currently listed for sale with an asking price of $459,900. This property was built in 1956 and has 3 bedrooms and 1 full and 1 partial baths with 1066 sq. ft. Arcadia Street is located within the District 207 school district. Search Morton Grove real estate on dbowers.gogambino.com today.

Upcoming Open Houses

Open House Sunday July 26th, 12:00pm - 4:00pm

Property Features

Property Type: Residential - Single Family
Basement: Yes
Basement: Finished, Crawl Space, Partial
Cooling: Central Air
Garage: 2.5
Heating: Natural Gas, Forced Air
Lot Size: 0.15 Acres
Roof Type: Asphalt
Taxes: $7,490
Year Built: 1956

Feature Descriptions

Additional rooms: Bonus Room
Appliances: Range, Microwave, Dishwasher, Refrigerator, Washer, Dryer
Association Includes: None
Dining Room: Combined w/ LivRm
Exterior: Vinyl Siding, Brick
Laundry: In Unit
Lot Dimensions: 63 X 41 X 130 X 125
Other Equipment: CO Detectors
Parcel#: 09134070150000
Parking: Asphalt, Garage Door Opener, Yes, Garage Owned, Detached, Garage
Sewer: Public Sewer
Total Rooms: 8
Township: Maine
Water: Lake Michigan

Room Sizes

Bonus Room: 11X9
Bedroom 2: 12X10
Bedroom 3: 11X9
Dining Room: COMBO
Family Room: 20X12
Kitchen: 12X10
Laundry: 15X7
Living Room: 25X13
Primary Bedroom: 15X11

Local Schools

High School: Maine East High School
Middle School: Melzer School
Elementary School: Gemini Junior High School
School District: District 207

Listed By / Shown By

Listed By

Agency Name: Selective Realty Services Inc
Agency Phone: 847-456-4059

Shown By

Agent Name: David Bowers
Agent Phone: (815) 520-4091
Agency Title: Gambino Realtors

IDX logo

Estimate Your Payment

Estimated Payment

$ 2,847.31 per month $2,089.01 Principal & Interest $624.17 Property Tax $134.14 Homeowner's Insurance



Change Payment Information

%
years/fixed
yearly
yearly (est.)
(Payments are an estimate and may vary by lender)