Real Estate Agent David Bowers
David Bowers
(815) 520-4091  Phone icon
Sign up to get new listings emailed daily! SIGN UP LOG IN

Refine Search

78 W 31st Street , Steger, IL 60475

$329,900
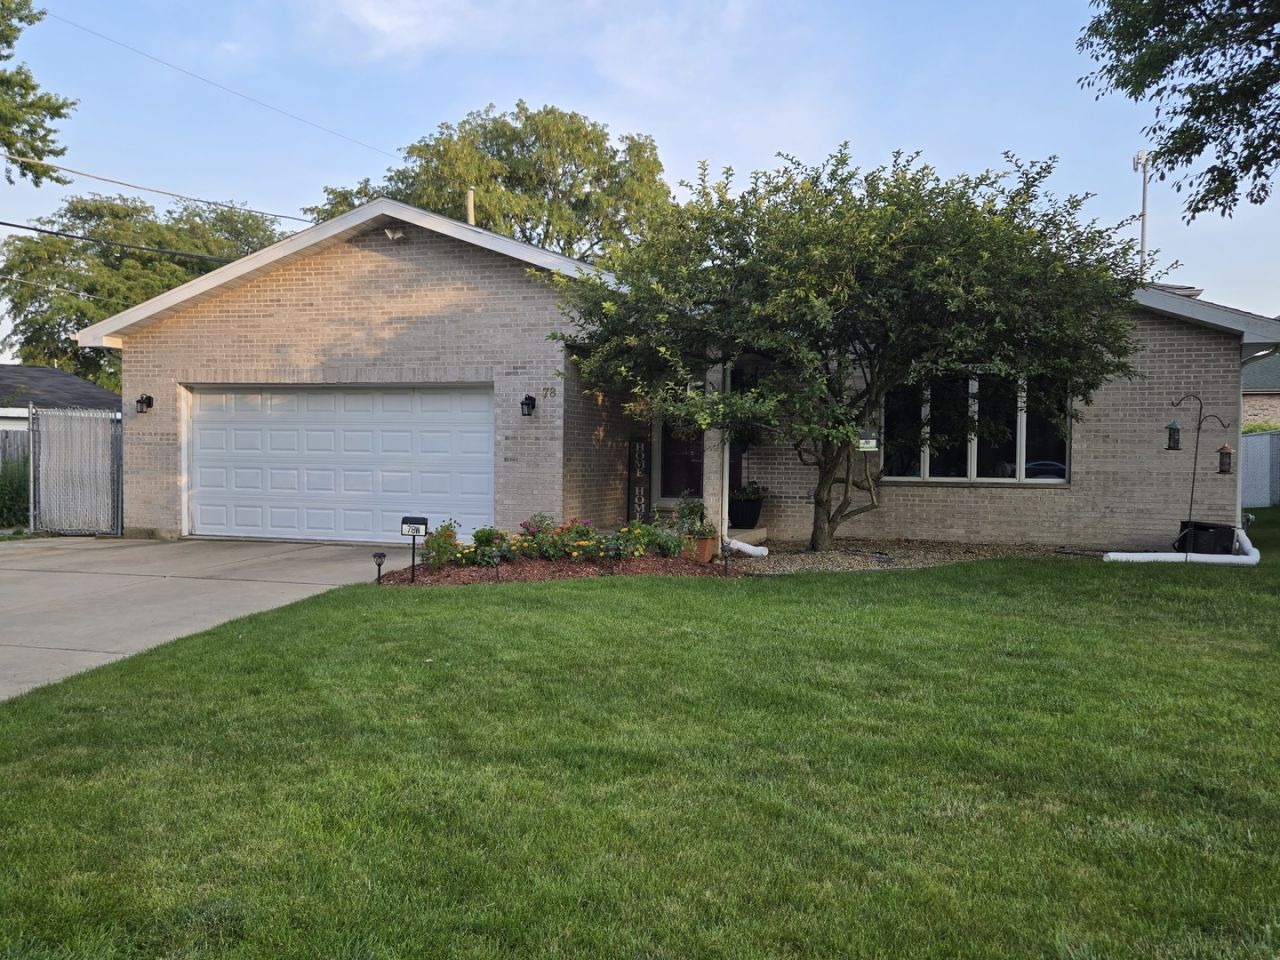
  • 78 W 31st Street , Steger, IL 60475 Main Photo

38 Total Photos [Click to View All]

New to the Market New
BEDS4 BATHS2 full SQUARE FEET2,672 MLS#12712741
STATUSNew PROPERTY TYPEResidential - Single Family SCHOOLDistrict 206

Property Description

Generous quadlevel home on an oversized fencedin lot. Fresh landscaping leads into a welcoming foyer and bright openconcept living/dining area with large windows. Kitchen offers island with sink, table space, pantry, all appliances, and newer cabinets. Upper level features remodeled bath, primary bedroom with walkin closet, plus two additional generous bedrooms. Lower level includes family room with gas fireplace, 4th bedroom, finished laundry room, and bath. Basement provides finished den/office, readytofinish rec room, storage, and mechanical room. Fully fenced backyard with HUGE concrete patio and plenty of space to roam. Attached 2.5car garage. Close to schools, parks, shopping, and more. Movein ready.

78 W 31st Street | MLS# 12712741

This single family home located at 78 W 31st Street , Steger, IL 60475 is currently listed for sale with an asking price of $329,900. This property was built in 1993 and has 4 bedrooms and 2 full baths with 2672 sq. ft. W 31st Street is located within the District 206 school district. Search Steger real estate on dbowers.gogambino.com today.

Property Features

Property Type: Residential - Single Family
Basement: Yes
Basement: Partially Finished, Full
Cooling: Central Air
Fireplaces: 1
Garage: 2
Heating: Natural Gas, Forced Air
Lot Size: 0.23 Acres
Roof Type: Asphalt
Taxes: $4,964
Year Built: 1993

Feature Descriptions

Additional rooms: Office, Utility Room-Lower Level, Other Room
Appliances: Range, Dishwasher, Portable Dishwasher, Refrigerator, Water Softener
Association Includes: None
Dining Room: Combined w/ LivRm
Exterior: Vinyl Siding, Brick
Fireplace Location(s): Family Room
Lot: Forest Preserve Adjacent, Level
Lot Dimensions: 70x145
Parcel#: 32324070510000
Parking: Garage Door Opener, Yes, Garage Owned, Attached, Garage
Sewer: Public Sewer
Total Rooms: 9
Township: Bloom
Water: Shared Well

Room Sizes

Office: 12X12
Other Room: 20X12
Bedroom 2: 11X10
Bedroom 3: 14X11
Bedroom 4: 11X11
Dining Room: 11X11
Family Room: 22X17
Kitchen: 16X11
Laundry: 11X7
Living Room: 20X11
Primary Bedroom: 15X15

Local Schools

School District: District 206

Listed By / Shown By

Listed By

Agency Name: McColly Real Estate
Agency Phone: 219-322-5508

Shown By

Agent Name: David Bowers
Agent Phone: (815) 520-4091
Agency Title: Gambino Realtors

IDX logo

Estimate Your Payment

Estimated Payment

$ 2,008.40 per month $1,498.51 Principal & Interest $413.67 Property Tax $96.22 Homeowner's Insurance



Change Payment Information

%
years/fixed
yearly
yearly (est.)
(Payments are an estimate and may vary by lender)