
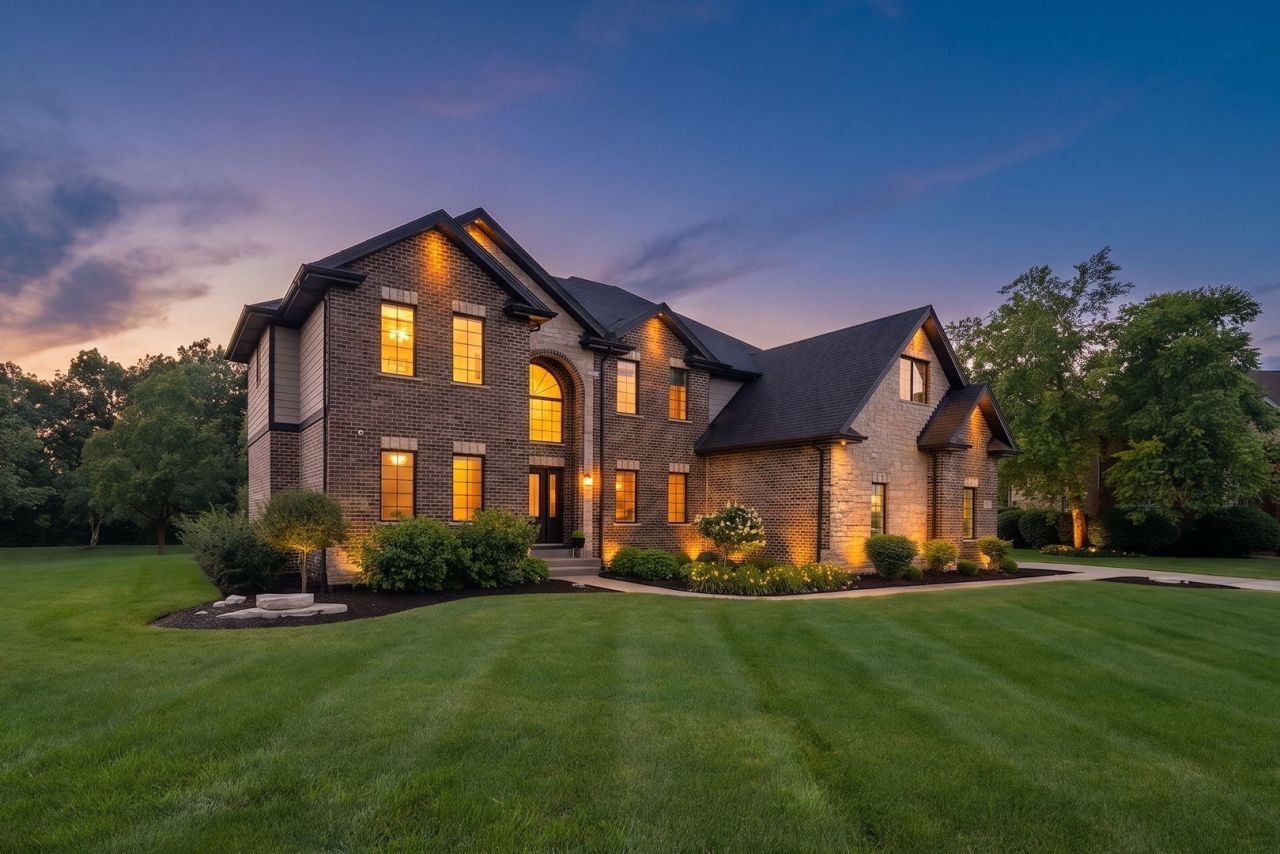
Welcome to one of Frankfort's most distinguished luxury residences, nestled within the prestigious Timbers Edge community where exceptional craftsmanship, sophisticated design, and modern innovation come together to create an extraordinary place to call home. Built in 2020 with uncompromising quality and attention to detail, this custom brick and stone estate offers a blend of elegance, comfort, and functionality for today's luxury buyer. Perfectly positioned on a premium cul-de-sac, one of the home's most remarkable features is its expansive nearly 3/4-acre homesite-an increasingly rare offering in Timbers Edge. This oversized lot provides a desired sense of privacy, space, and exclusivity while creating endless possibilities for outdoor living. Whether you envision a resort-style pool, outdoor kitchen, sports court, lush gardens, or simply enjoy the luxury of wide-open green space, this property offers the room to bring your vision to life while maintaining the privacy and prestige that discerning buyers desire. From the moment you arrive, the home's commanding curb appeal and stately architecture make an unforgettable first impression. Inside, a dramatic two-story foyer welcomes you with breathtaking 25-foot ceilings, creating an atmosphere of grandeur and sophistication. Sunlight pours through oversized windows, illuminating the meticulously crafted interior where custom millwork, elegant coffered ceilings upgraded wide plank hardwood flooring, custom LED accent lighting and many additional designer and timeless architectural details that showcase the extraordinary level of craftsmanship found throughout every inch of the home. Designed to impress even the most discerning chef, the spectacular gourmet kitchen serves as the centerpiece of the home. Outfitted with premium top-of-the-line appliances, custom cabinetry, expansive marble countertops, a custom oversized island, and a spacious walk-in pantry, this space effortlessly combines luxury with everyday functionality. Whether hosting holiday celebrations, intimate dinner parties, or preparing family meals, the kitchen flows seamlessly into the surrounding living spaces, making entertaining effortless. Throughout the home, every detail has been thoughtfully curated to elevate daily living. A built-in whole-house speaker system delivers premium audio throughout multiple living areas, allowing you to enjoy your favorite music, podcasts, or entertainment with ease, creating the perfect ambiance whether you're entertaining guests or enjoying a quiet evening at home. The intelligently designed floor plan offers four spacious bedrooms and four beautifully appointed full bathrooms, each crafted with comfort and privacy in mind. The luxurious primary suite is a true retreat, offering generous proportions, designer finishes, and a spa-inspired ensuite bath that rivals those found in five-star resorts Featuring a custom shower with luxury water features, heated marble floors, soaking tub
Listed By
Agency Name: RE/MAX Premier
Agency Phone: 312-475-1717
Shown By
Agent Name: David Bowers
Agent Phone: (815) 520-4091
Agency Title: Gambino Realtors

Estimated Payment
$ 7,485.84 per month $5,337.22 Principal & Interest $1,805.92 Property Tax $342.71 Homeowner's Insurance




7812 Northwoods Drive | MLS# 12712567
This single family home located at 7812 Northwoods Drive , Frankfort, IL 60423 is currently listed for sale with an asking price of $1,174,999. This property was built in 2020 and has 5 bedrooms and 4 full baths with 4450 sq. ft. Northwoods Drive is located in the Timbers Edge subdivision within the District 210 school district. Search Timbers Edge real estate on dbowers.gogambino.com today.