Real Estate Agent David Bowers
David Bowers
(815) 520-4091  Phone icon
Sign up to get new listings emailed daily! SIGN UP LOG IN

Refine Search

820 N Lakeside Drive, Unit 3A, Vernon Hills, IL 60061

$205,000
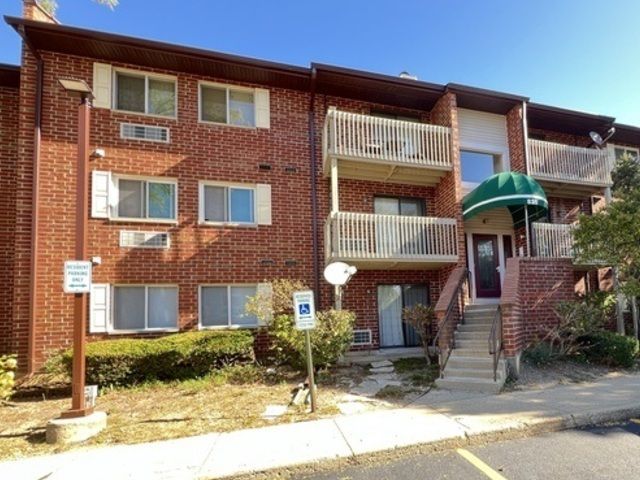
  • 820 N Lakeside Drive, Unit 3A, Vernon Hills, IL 60061 Main Photo

14 Total Photos [Click to View All]

New to the Market New
BEDS2 BATHS1 full SQUARE FEET860 MLS#12710018
STATUSNew PROPERTY TYPEResidential - Condominium SCHOOLDistrict 125

Property Description

Bright and inviting 2-bedroom end-unit condo in desirable Lakewood Villas! This spacious home features an open living room filled with natural light and offers access to a private balcony-perfect for relaxing or entertaining. The large primary bedroom includes a generous walk-in closet, while the adjacent kitchen is equipped with all appliances, a convenient breakfast bar, and ample cabinet space. Enjoy the convenience of an in-unit washer and dryer. Ideally located near the Metra, Hawthorn Mall, parks, dining, and shopping, this home offers both comfort and convenience in a prime location.

820 N Lakeside Drive, Unit 3A | MLS# 12710018

This condo located at 820 N Lakeside Drive, Unit 3A, Vernon Hills, IL 60061 is currently listed for sale with an asking price of $205,000. This property was built in 1988 and has 2 bedrooms and 1 full baths with 860 sq. ft. N Lakeside Drive, Unit 3A is located within the District 125 school district. Search Vernon Hills real estate on dbowers.gogambino.com today.

Property Features

Property Type: Residential - Condominium
Basement: None
Cooling: Window Unit(s)
Heating: Electric
Lot Size: COMMON
Stories: 3.0
Taxes: $4,676
Year Built: 1988

Amenities

Walk-In Closet(s)

Feature Descriptions

Additional rooms: No additional rooms
Appliances: Range, Dishwasher, Refrigerator, Washer, Dryer
Association Includes: Water, Parking, Insurance, Exterior Maintenance, Lawn Care, Scavenger, Snow Removal
Dining Room: Kitchen/Dining Combo
Exterior: Brick
HOA Fee: 340/ Monthly
Laundry: In Unit, In Kitchen
Lot Dimensions: COMMON
Parcel#: 15072000930000
Parking: Yes
Pet Allowed: Cats OK, Dogs OK
Sewer: Public Sewer
Total Rooms: 5
Township: Vernon
Water: Lake Michigan, Public

Room Sizes

Bedroom 2: 11X11
Dining Room: 9X9
Kitchen: 9X8
Living Room: 17X13
Primary Bedroom: 16X11

Local Schools

High School: Adlai E Stevenson High School
Middle School: Kildeer Countryside Elementary S
Elementary School: Kildeer Countryside Elementary S
School District: District 125

Listed By / Shown By

Listed By

Agency Name: Prestige Real Estate Group Inc
Agency Phone: 773-816-8521

Shown By

Agent Name: David Bowers
Agent Phone: (815) 520-4091
Agency Title: Gambino Realtors

IDX logo

Estimate Your Payment

Estimated Payment

$ 1,380.63 per month $931.17 Principal & Interest $389.67 Property Tax $59.79 Homeowner's Insurance



Change Payment Information

%
years/fixed
yearly
yearly (est.)
(Payments are an estimate and may vary by lender)