
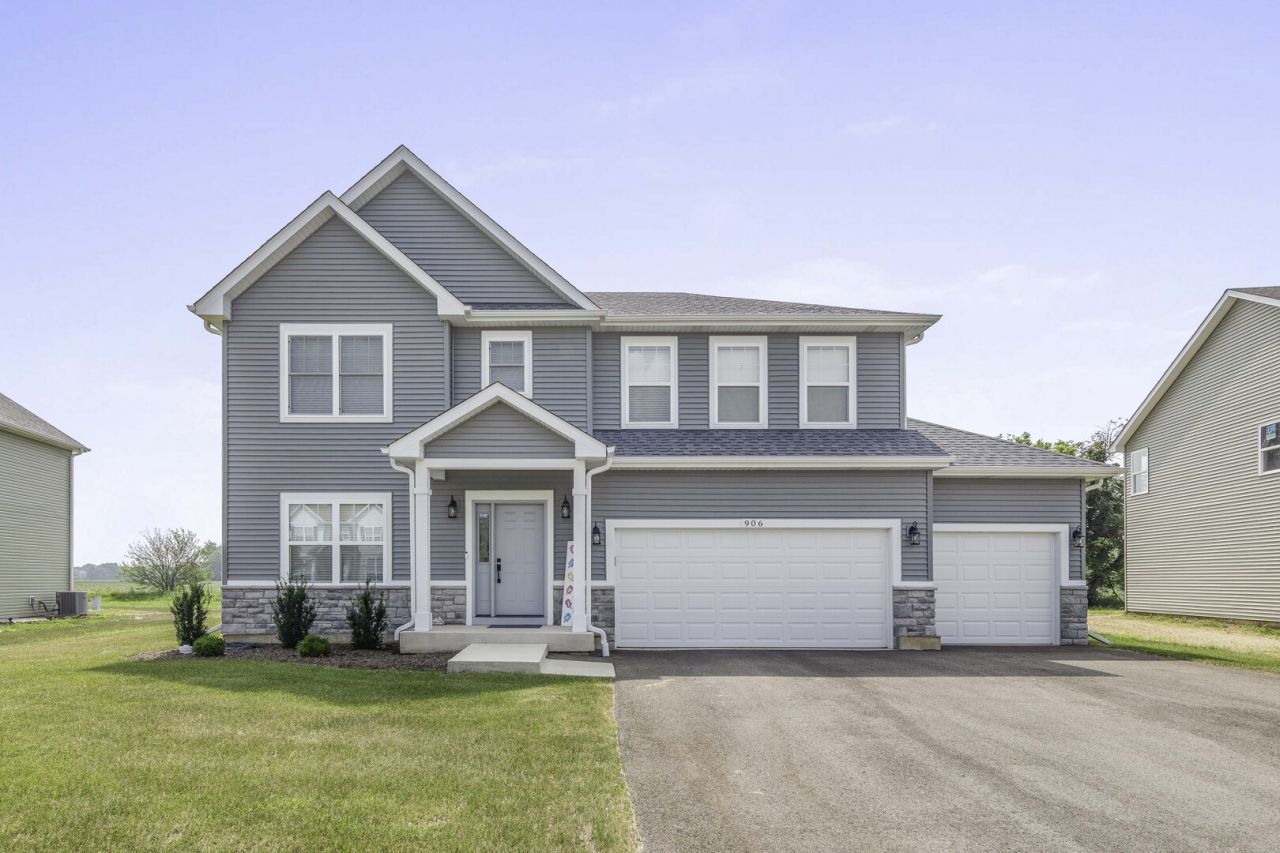
Welcome home to this spacious two-story home offering 4 bedrooms, 3 1/2 baths, and a full 3-car garage with a Tesla charger. The open-concept floor plan features luxury vinyl plank flooring and a beautifully appointed kitchen with crisp white \42 cabinets, quartz countertops, a stylish tile backsplash, stainless appliances and plenty of workspace for cooking and entertaining. The main level includes a dedicated office with elegant French doors, providing the perfect space to work from home, along with a separate formal dining room for hosting family dinners and special occasions. Second story offers 4 spacious bedrooms - all with large closets - and 2 full baths. Also features a 2nd floor laundry room! The spa like master bath really shows off with a separate shower & huge soaker tub, tiled floors, private water closet & double vanity. The finished basement adds valuable living space, ideal for a family room, recreation area, home gym, or guest retreat. With generous room sizes, modern finishes, and thoughtful upgrades throughout, this home offers the perfect combination of comfort, style, and functionality. Huge backyard backs to open field. Home is close to the elementary school & parks. Don't miss the opportunity to make this exceptional home yours!
Listed By
Agency Name: Coldwell Banker Real Estate Group
Agency Phone: 630-553-9000
Shown By
Agent Name: David Bowers
Agent Phone: (815) 520-4091
Agency Title: Gambino Realtors

Estimated Payment
$ 3,746.87 per month $2,611.83 Principal & Interest $967.33 Property Tax $167.71 Homeowner's Insurance




906 Hayden Drive | MLS# 12709135
This single family home located at 906 Hayden Drive , Yorkville, IL 60560 is currently listed for sale with an asking price of $575,000. This property was built in 2024 and has 4 bedrooms and 3 full and 1 partial baths with 4167 sq. ft. Hayden Drive is located in the Prairie Meadows subdivision within the District 115 school district. Search Prairie Meadows real estate on dbowers.gogambino.com today.