
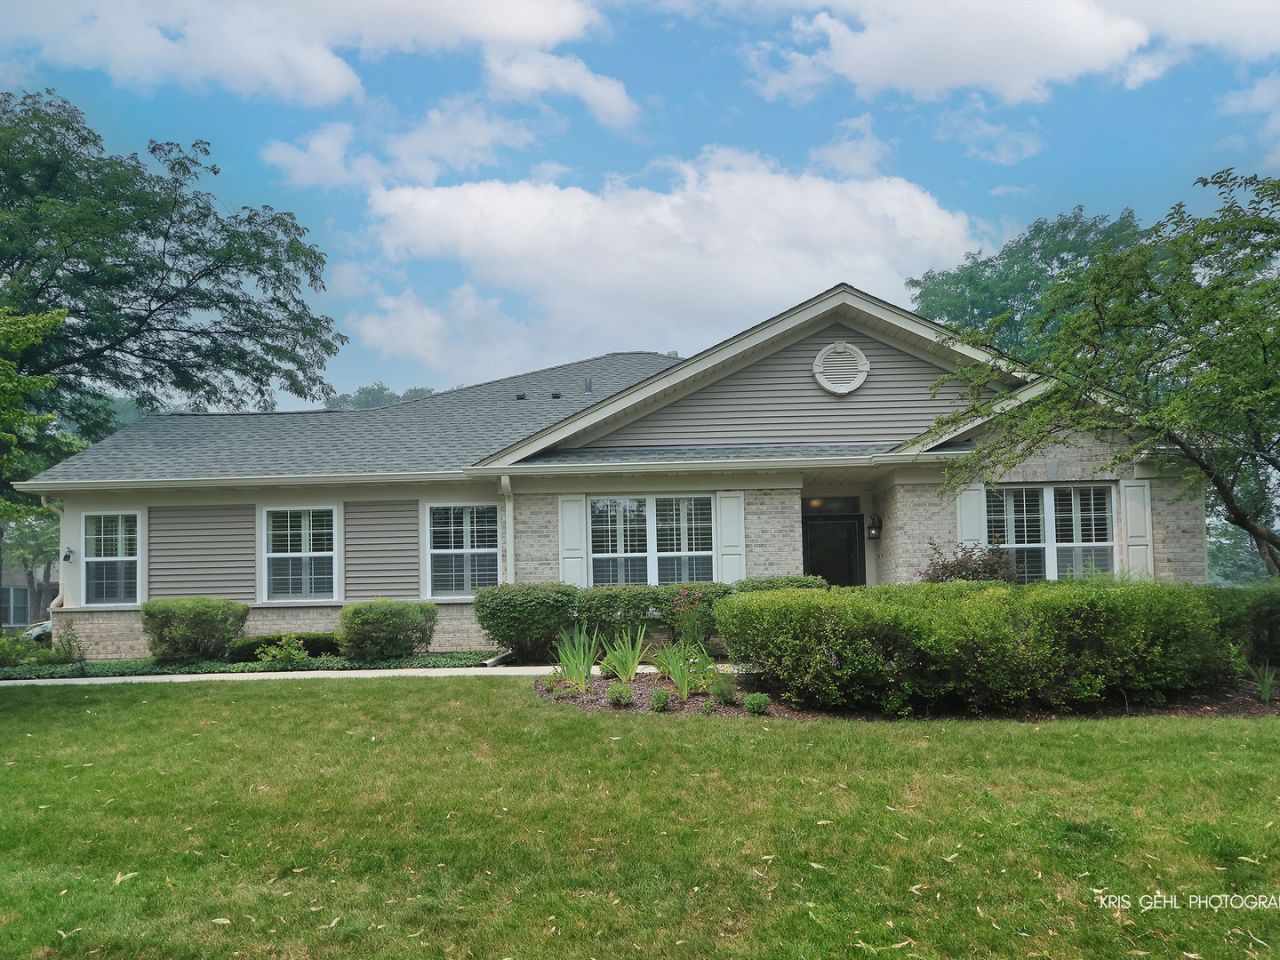
A rare opportunity to own one the largest and most desirable ranch models in Carillon North. Nestled in a coveted six pack, this premium end unit offers exceptional natural light, added privacy and an open spacious floor plan. Move right in with confidence-the home has been freshly painted and all carpet and tile have been profesionally steam cleaned. The main floor bedrooms are enhanced with custom plantation shutters, adding timeless style and elegance. The spacious kitchen features upgraded 42inch cabinetry, Corian countertops, a newer stainless steel refrigerator and a new stainless steel dishwasher. The fully finished basement nearly doubles your living space, offering a large recreational area, full bath, and flexible space for guests, hobbies or a second home office. Enjoy maintenance free living in Grayslake's premier 55+ community with resort style amenities including a clubhouse, indoor pool, fitness center, tennis and pickleball courts, walking paths and an active social calendar.
Listed By
Agency Name: Keller Williams North Shore West
Agency Phone: 847-383-6600
Shown By
Agent Name: David Bowers
Agent Phone: (815) 520-4091
Agency Title: Gambino Realtors

Estimated Payment
$ 2,901.44 per month $1,930.48 Principal & Interest $847.00 Property Tax $123.96 Homeowner's Insurance




91 Enfield Lane, Unit 91 | MLS# 12680886
This home located at 91 Enfield Lane, Unit 91, Grayslake, IL 60030 is currently listed for sale with an asking price of $425,000. This property was built in 2003 and has 3 bedrooms and 3 full baths with 2524 sq. ft. Enfield Lane, Unit 91 is located in the Carillon North subdivision within the District 127 school district. Search Carillon North real estate on dbowers.gogambino.com today.