Real Estate Agent David Bowers
David Bowers
(815) 520-4091  Phone icon
Sign up to get new listings emailed daily! SIGN UP LOG IN

Refine Search

919 N Boxwood Drive , Unit 108, Mount Prospect, IL 60056

$160,000
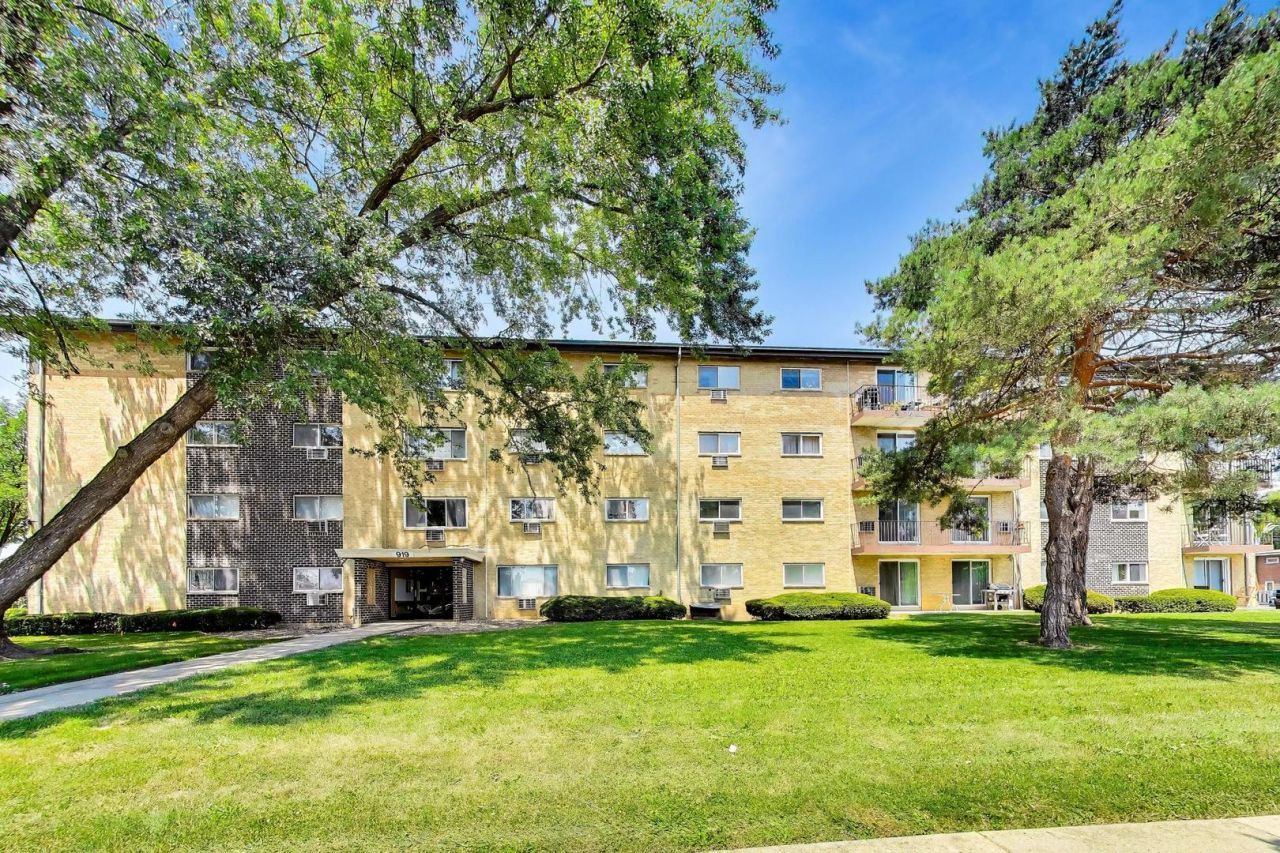
  • 919 N Boxwood Drive , Unit 108, Mount Prospect, IL 60056 Main Photo

16 Total Photos [Click to View All]

New to the Market New
BEDS1 BATHS1 full SQUARE FEET703 MLS#12708122
STATUSNew PROPERTY TYPEResidential - Condominium SUBDIVISIONRandwood Towers SCHOOLDistrict 214

Property Description

Move in ready and full of modern updates, this sun-filled 1 bedroom, 1 bath first-floor condo in Mount Prospect has it all! Gleaming hardwood floors, crown molding throughout, and courtyard views set the tone from the moment you walk in. Discover an open concept kitchen and dining area designed to impress with white cabinetry, granite countertops, a mosaic tile backsplash, and stainless steel appliances. The living room is generously sized and flows right out to the courtyard. The generous bedroom offers ample closet space, while the full bath features a vessel sink. Two outdoor parking spaces, dedicated storage, and in-building laundry add everyday convenience! Prime location steps to Randhurst Village shopping, dining, and entertainment, and minutes to vibrant downtown Mount Prospect, with quick access to major highways and parks. Welcome home!

919 N Boxwood Drive , Unit 108 | MLS# 12708122

This condo located at 919 N Boxwood Drive , Unit 108, Mount Prospect, IL 60056 is currently listed for sale with an asking price of $160,000. This property was built in 1970 and has 1 bedrooms and 1 full baths with 703 sq. ft. N Boxwood Drive , Unit 108 is located in the Randwood Towers subdivision within the District 214 school district. Search Randwood Towers real estate on dbowers.gogambino.com today.

Property Features

Property Type: Residential - Condominium
Basement: None
Cooling: Wall Unit(s)
Heating: Electric
Lot Size: COMMON
Stories: 4.0
Taxes: $1,641
Year Built: 1970

Feature Descriptions

Additional rooms: Other Room
Appliances: Range, Microwave, Dishwasher, Refrigerator, Stainless Steel Appliance(s)
Association Amenities: Coin Laundry, Elevator in Residence, Storage, Security Door Lock(s)
Association Includes: Water, Parking, Insurance, Exterior Maintenance, Lawn Care, Scavenger, Snow Removal
Dining Room: Combined w/ LivRm
Exterior: Brick
HOA Fee: 230/ Monthly
Laundry: Common Area
Lot Dimensions: COMMON
Other Equipment: Ceiling Fan(s)
Parcel#: 03274040411048
Parking: Unassigned, Yes
Pet Allowed: Cats OK
Sewer: Public Sewer
Total Rooms: 4
Township: Maine
Water: Public

Room Sizes

Other Room: 4X11
Dining Room: 7X11
Kitchen: 9X6
Living Room: 18X12
Primary Bedroom: 12X11

Local Schools

High School: John Hersey High School
Middle School: River Trails Middle School
Elementary School: Euclid Elementary School
School District: District 214

Listed By / Shown By

Listed By

Agency Name: @properties Christie's International Real Estate
Agency Phone: 847-797-0200

Shown By

Agent Name: David Bowers
Agent Phone: (815) 520-4091
Agency Title: Gambino Realtors

IDX logo

Estimate Your Payment

Estimated Payment

$ 910.19 per month $726.77 Principal & Interest $136.75 Property Tax $46.67 Homeowner's Insurance



Change Payment Information

%
years/fixed
yearly
yearly (est.)
(Payments are an estimate and may vary by lender)