Real Estate Agent David Bowers
David Bowers
(815) 520-4091  Phone icon
Sign up to get new listings emailed daily! SIGN UP LOG IN

Refine Search

975 W Pine Avenue, Roselle, IL 60172

$449,900
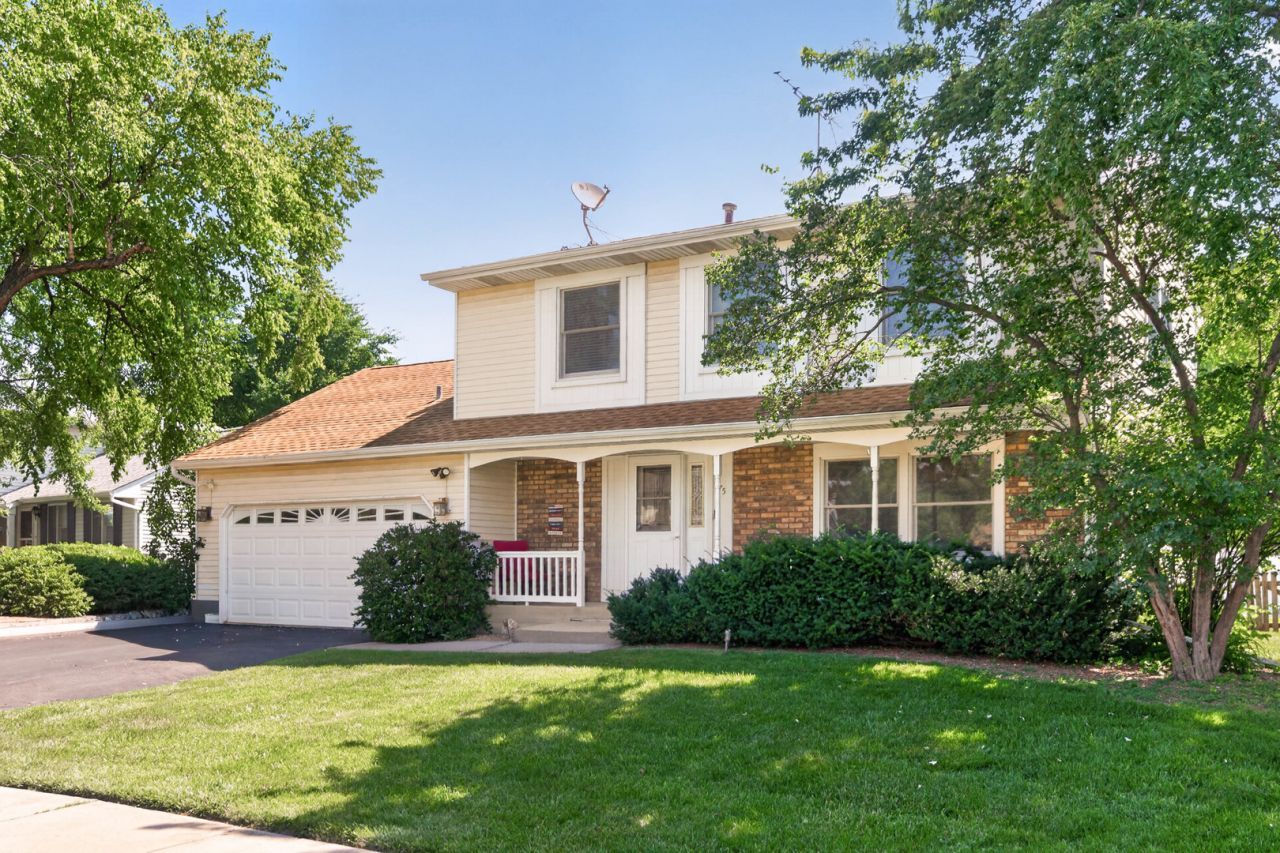
  • 975 W Pine Avenue, Roselle, IL 60172 Main Photo

53 Total Photos [Click to View All]

New to the Market New
BEDS3 BATHS2 full 1 partial SQUARE FEET1,859 MLS#12710554
STATUSNew PROPERTY TYPEResidential - Single Family SCHOOLDistrict 108

Property Description

This house has everything you could possibly need and has been well maintained by its owners for many years. Located in a great neighborhood near Roselle schools, parks, and shopping! This three bedroom and 2.5 bathroom home features tons of storage space, spacious front porch, fireplace, screened in patio with electricity, and windows have all had exterior aluminum window wrapping and so much more! The family room has a stunning gas, brick mantel fireplace, which opens up to the screened in patio in the back yard. The living room features unique unique knotty tongue and groove pine walls. The kitchen has tons of natural light, pantry, Stainless Steel appliances, and garden windows with extra space for a table. The basement has a rec room, utility room, and storage room. There are so many possibilities for the uses of the basement! The expansive, fenced backyard is perfect for entertaining with the screened in patio patio, fire pit, shed with electricity running to it. Don't miss out on this unique home with tons of space! Property is being sold in AS-IS condition.

975 W Pine Avenue | MLS# 12710554

This single family home located at 975 W Pine Avenue, Roselle, IL 60172 is currently listed for sale with an asking price of $449,900. This property was built in 1982 and has 3 bedrooms and 2 full and 1 partial baths with 1859 sq. ft. W Pine Avenue is located within the District 108 school district. Search Roselle real estate on dbowers.gogambino.com today.

Property Features

Property Type: Residential - Single Family
Basement: Yes
Basement: Finished, Rec/Family Area, Storage Space, Daylight, Full
Cooling: Central Air
Fireplaces: 1
Garage: 2
Heating: Natural Gas, Forced Air
Lot Size: 10,454
Roof Type: Asphalt
Taxes: $8,970
Year Built: 1982

Amenities

Walk-In Closet(s)
High Ceilings
Separate Dining Room
Paneling
Pantry
Workshop

Feature Descriptions

Additional rooms: Eating Area, Enclosed Porch, Foyer, Recreation Room, Storage
Additional Structures: Shed(s)
Appliances: Range, Dishwasher, High End Refrigerator, Washer, Dryer, Disposal, Stainless Steel Appliance(s), Water Softener, Gas Cooktop, Gas Oven, Range Hood, Humidifier
Association Includes: None
Dining Room: Separate
Exterior: Aluminum Siding, Brick
Fireplace: Wood Burning, Gas Log, Masonry
Fireplace Location(s): Family Room
Laundry: Gas Dryer Hookup, In Unit, Laundry Chute, Sink
Lot: Mature Trees
Lot Dimensions: 10454
Other Equipment: Water-Softener Owned, CO Detectors, Ceiling Fan(s), Sump Pump, Backup Sump Pump;, Water Heater-Gas
Parcel#: 0204317008
Parking: Asphalt, Garage Door Opener, Garage, Yes, Garage Owned, Attached
Sewer: Public Sewer, Storm Sewer
Total Rooms: 9
Township: Bloomingdale
Water: Lake Michigan

Room Sizes

Recreation Room: 18X13
Foyer: 14X7
Storage: 18X12
Enclosed Porch: 17X13
Eating Area: 12X10
Bedroom 2: 13X12
Bedroom 3: 12X11
Dining Room: 12X10
Family Room: 20X13
Kitchen: 12X9
Laundry: 13X13
Living Room: 16X13
Primary Bedroom: 22X13

Local Schools

High School: Lake Park High School
Middle School: Spring Wood Middle School
Elementary School: Waterbury Elementary School
School District: District 108

Listed By / Shown By

Listed By

Agency Name: RE/MAX All Pro
Agency Phone: 630-980-4000

Shown By

Agent Name: David Bowers
Agent Phone: (815) 520-4091
Agency Title: Gambino Realtors

IDX logo

Estimate Your Payment

Estimated Payment

$ 2,922.31 per month $2,043.59 Principal & Interest $747.50 Property Tax $131.22 Homeowner's Insurance



Change Payment Information

%
years/fixed
yearly
yearly (est.)
(Payments are an estimate and may vary by lender)